Office fit-out — Watford, three floors
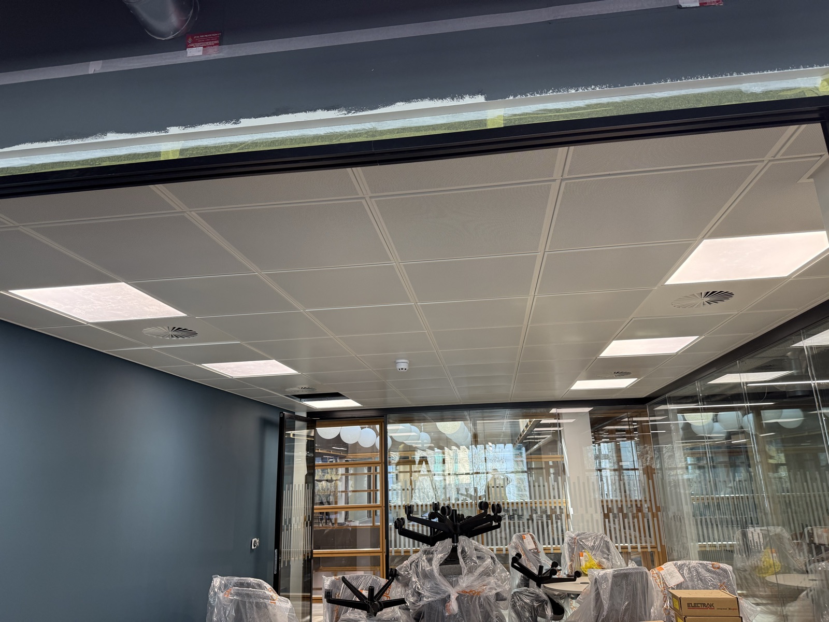
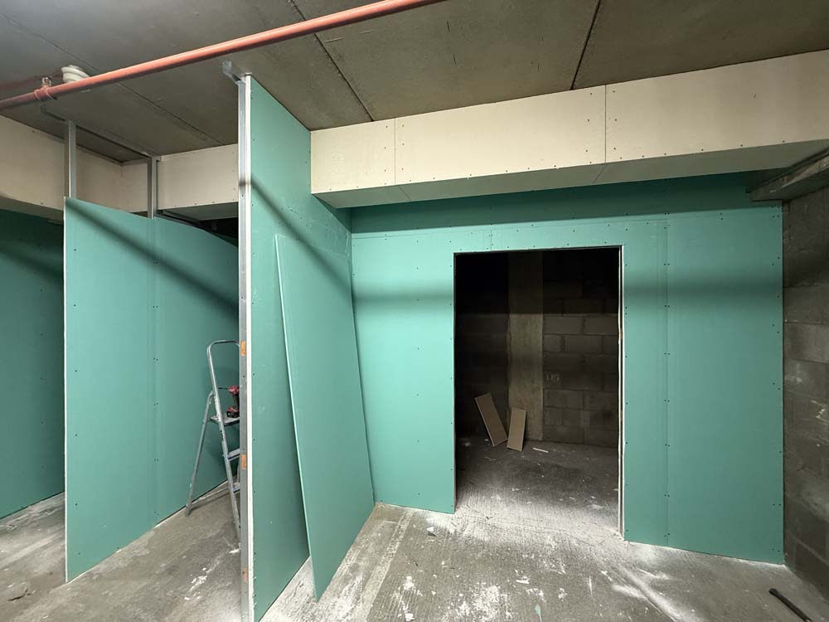
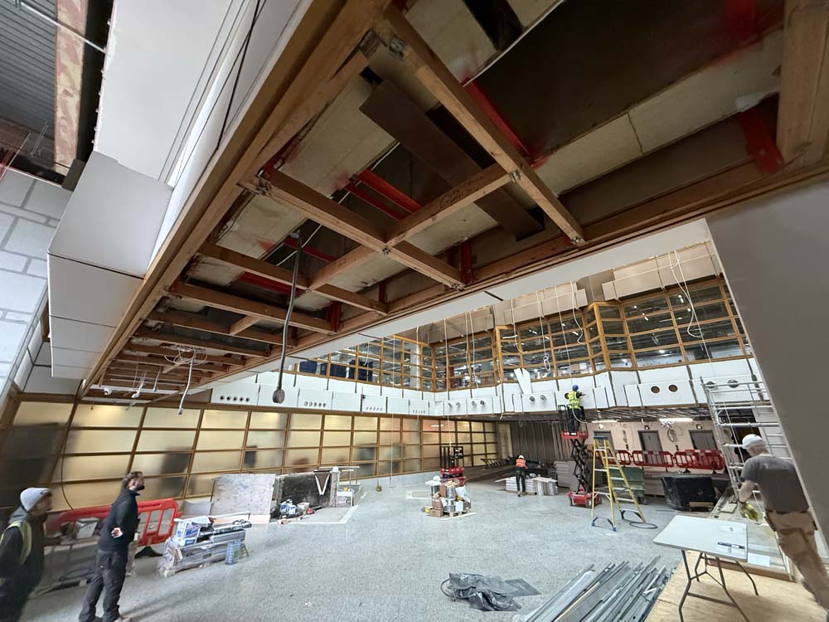
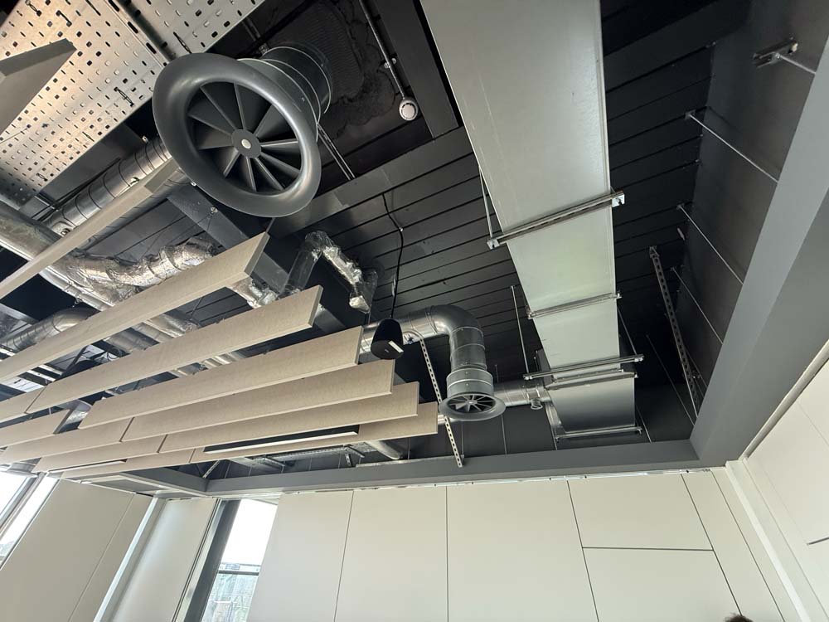
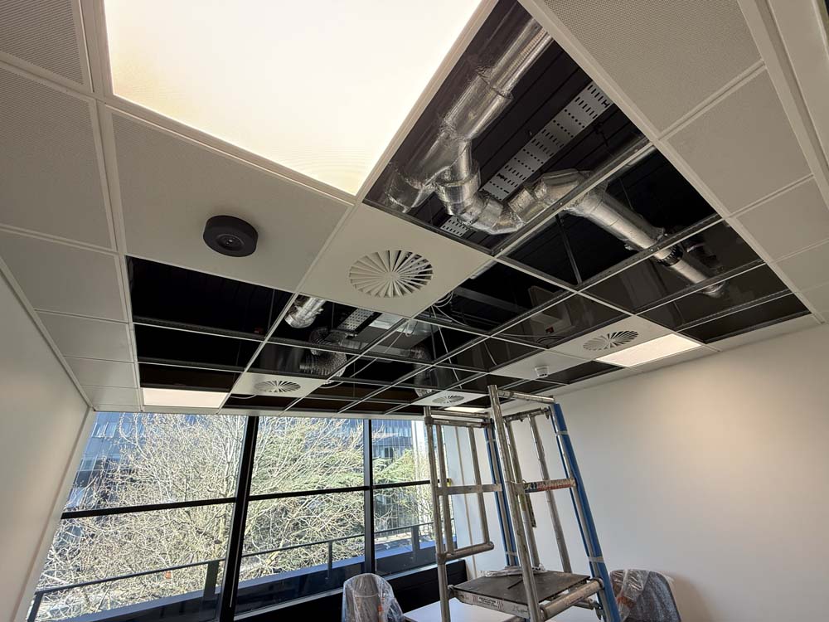
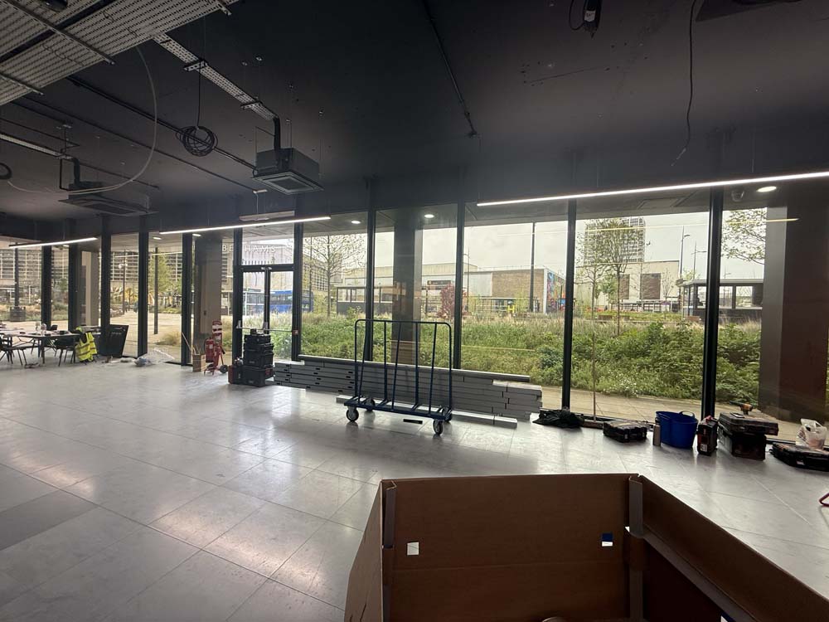
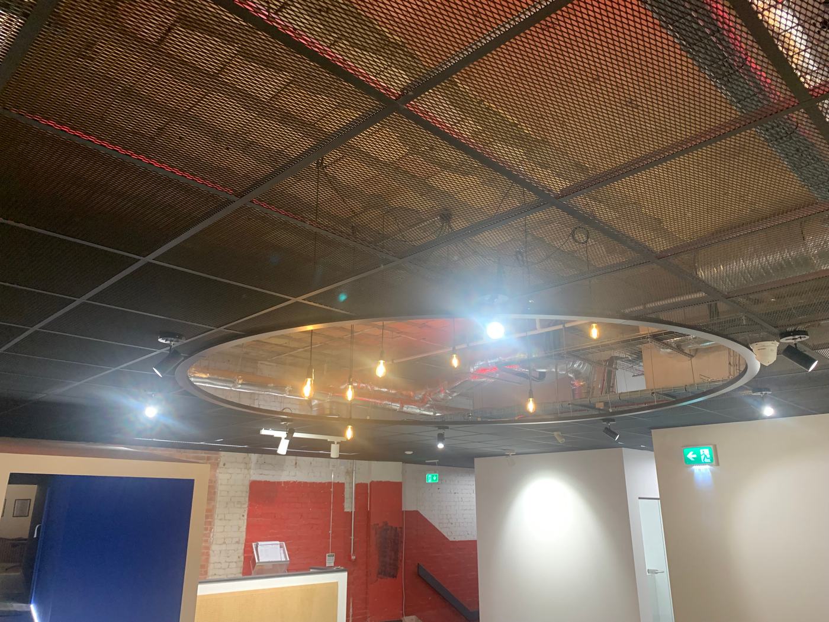
A three-floor office fit-out — partitions, curved feature bulkheads around the core, suspended grid and MF ceilings with integrated services and lighting. One of the larger office packages in the portfolio.
Scope of work
What the package included
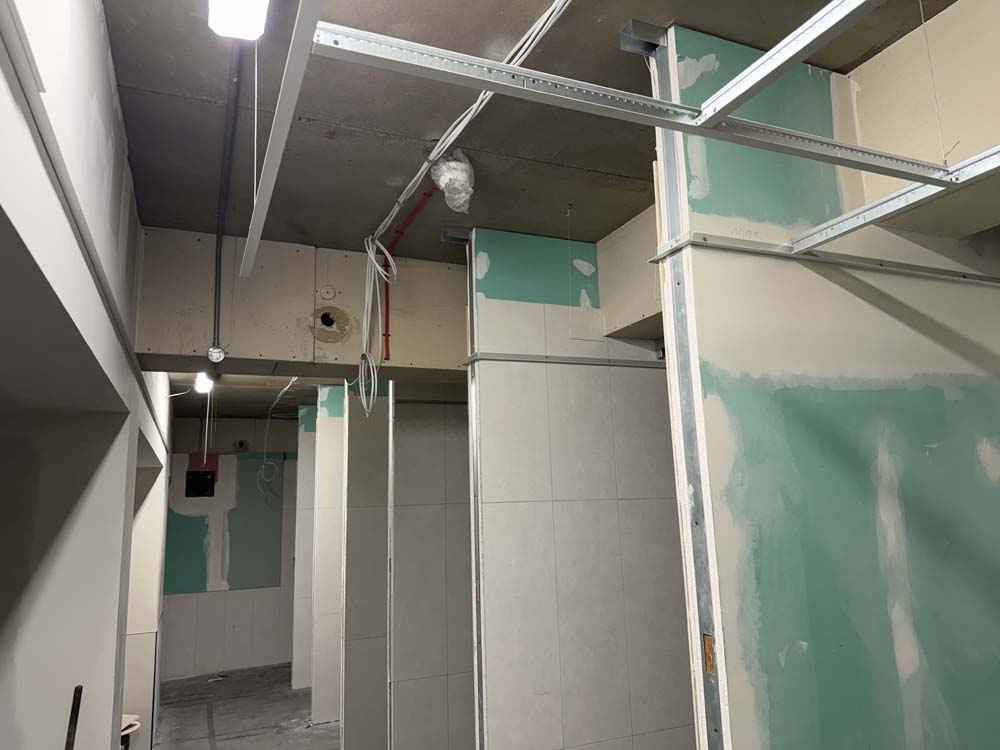
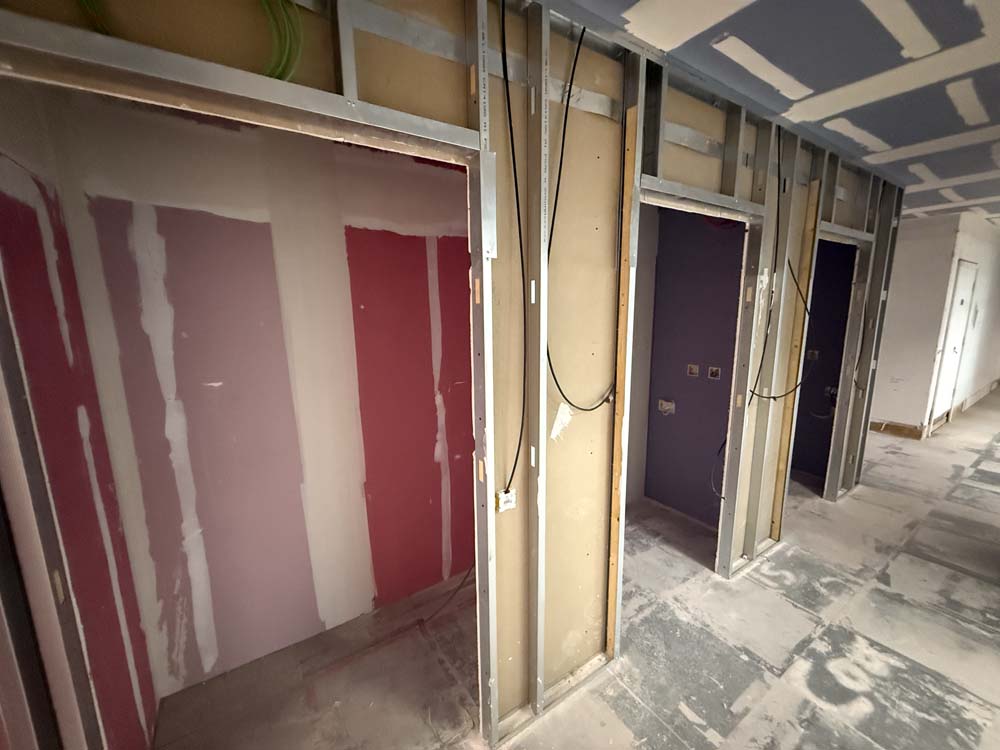
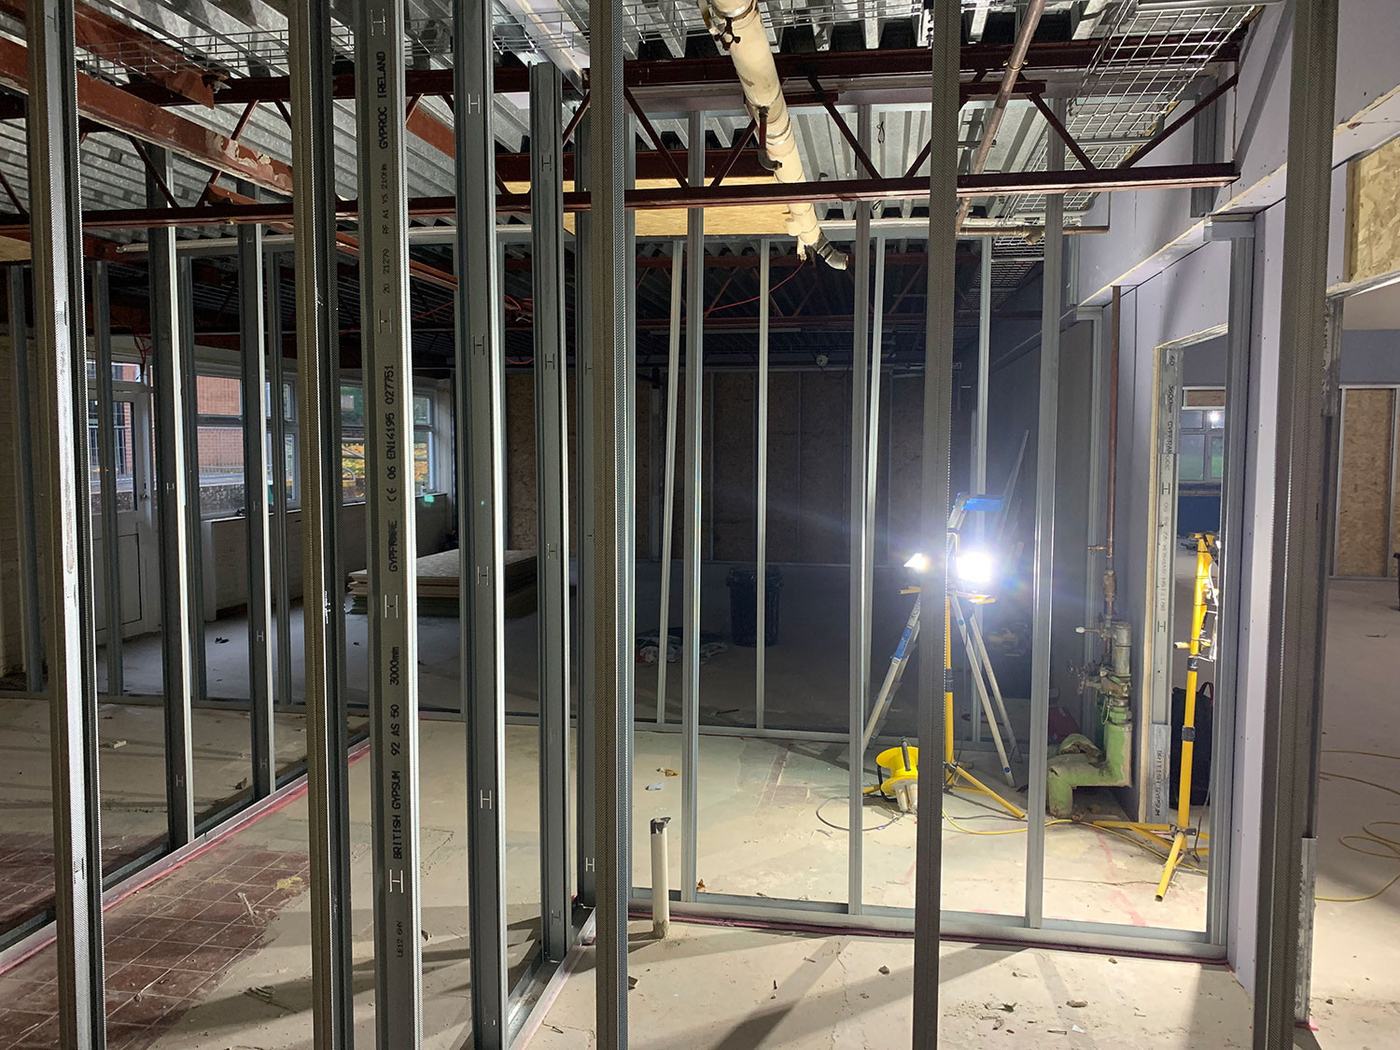
- Metal stud partitions on three floors, including fire-rated walls to the core.
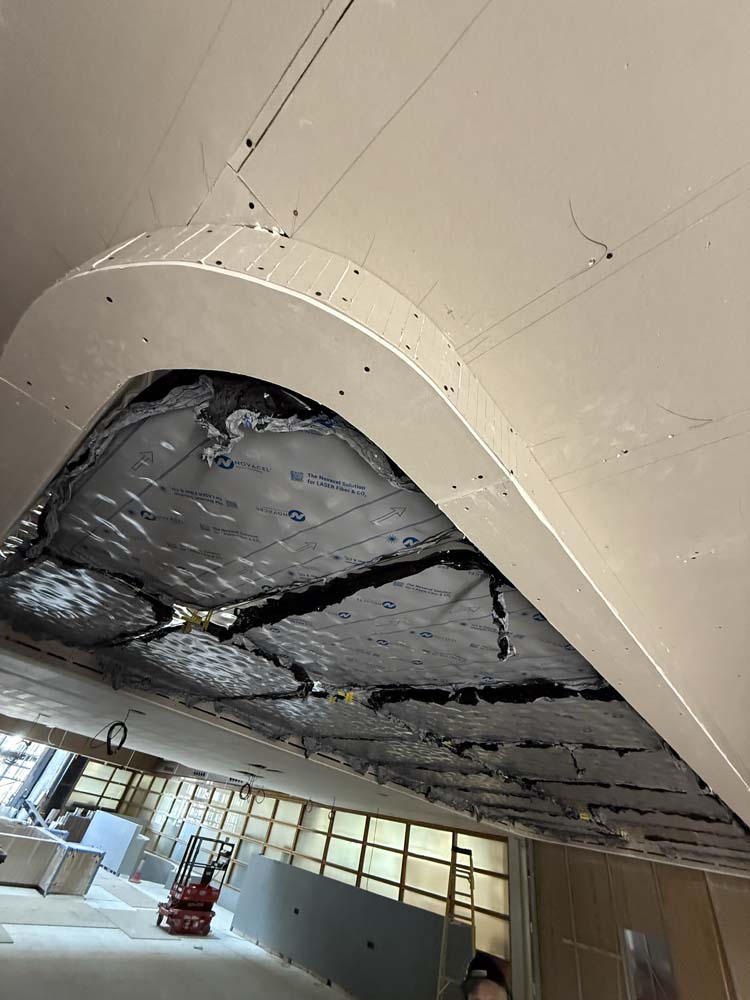
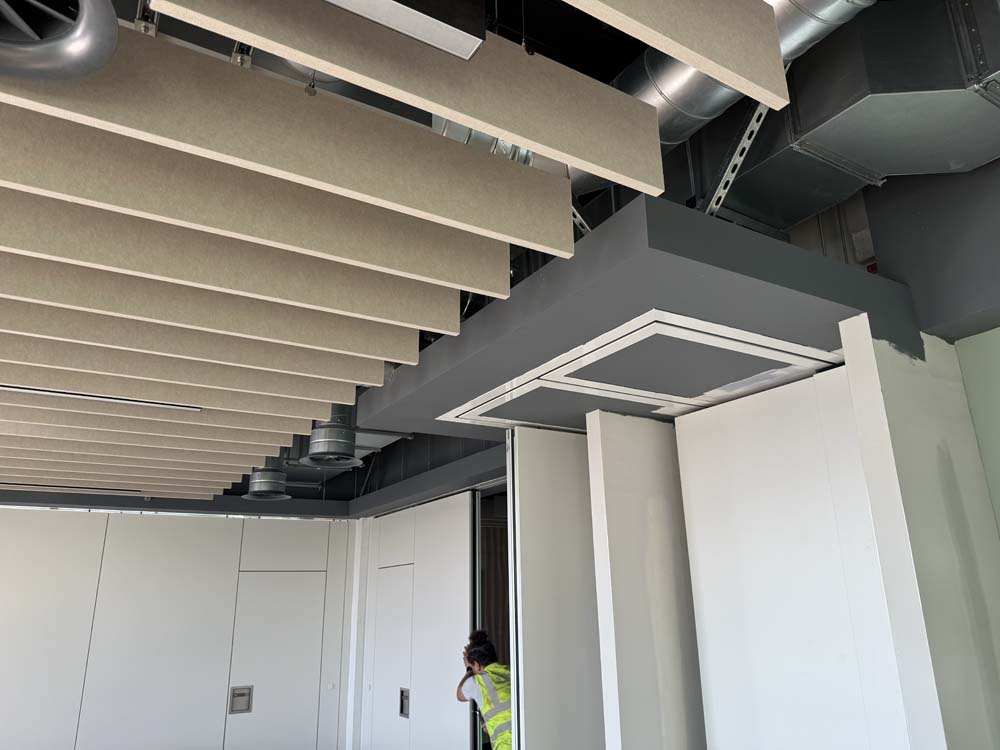
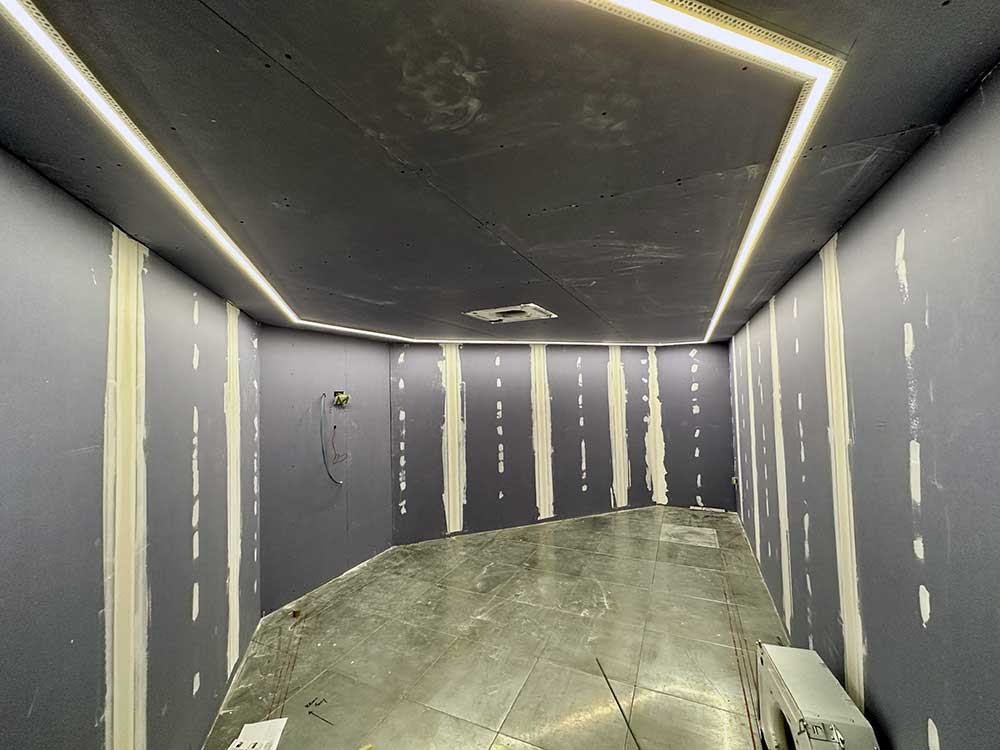
- Curved feature bulkheads and ceiling rafts around the central core.
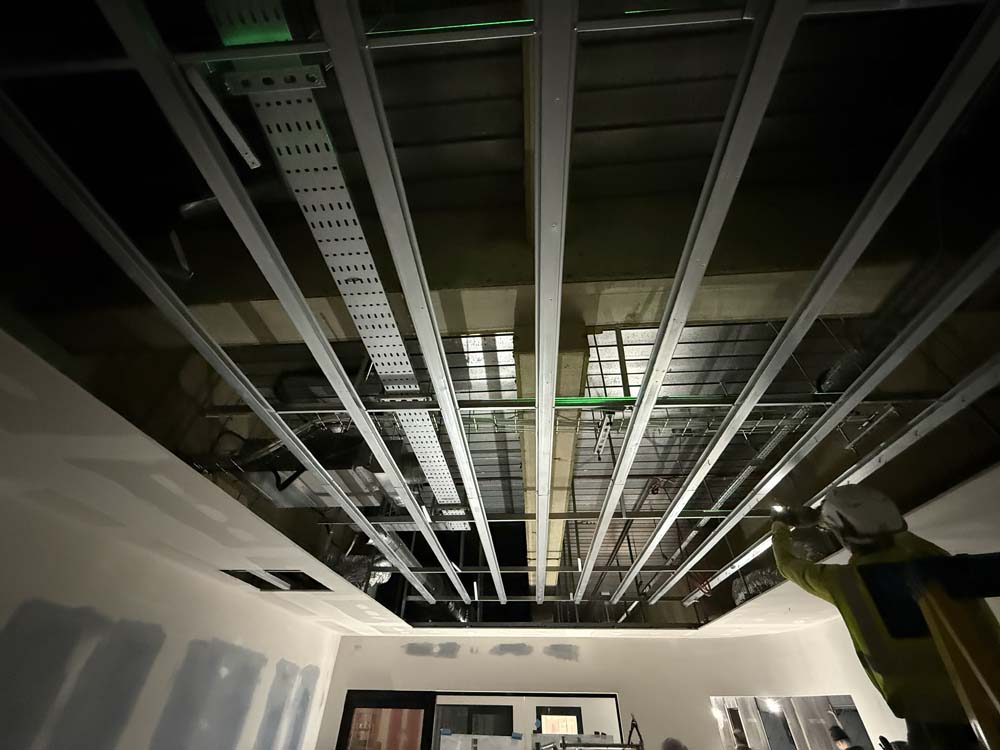
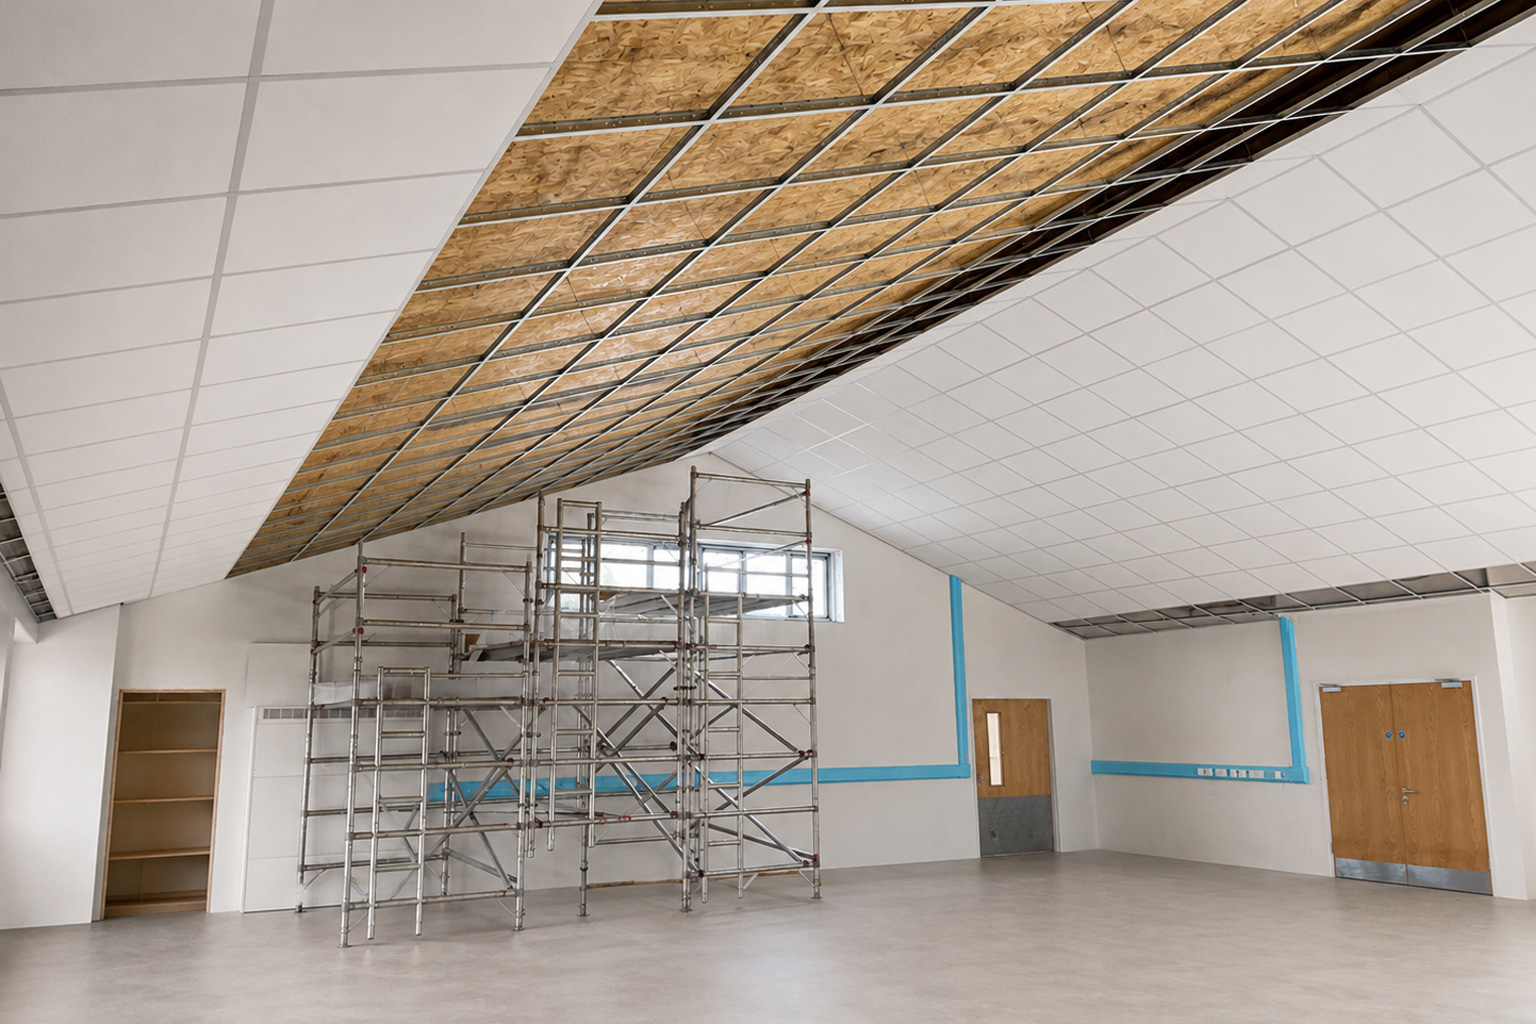
- Suspended grid ceilings and MF ceilings with integrated lighting, grilles and services.
- Tape & joint finish; coordination with M&E and glazing on a phased programme.
Similar projects
More of the same kind of work