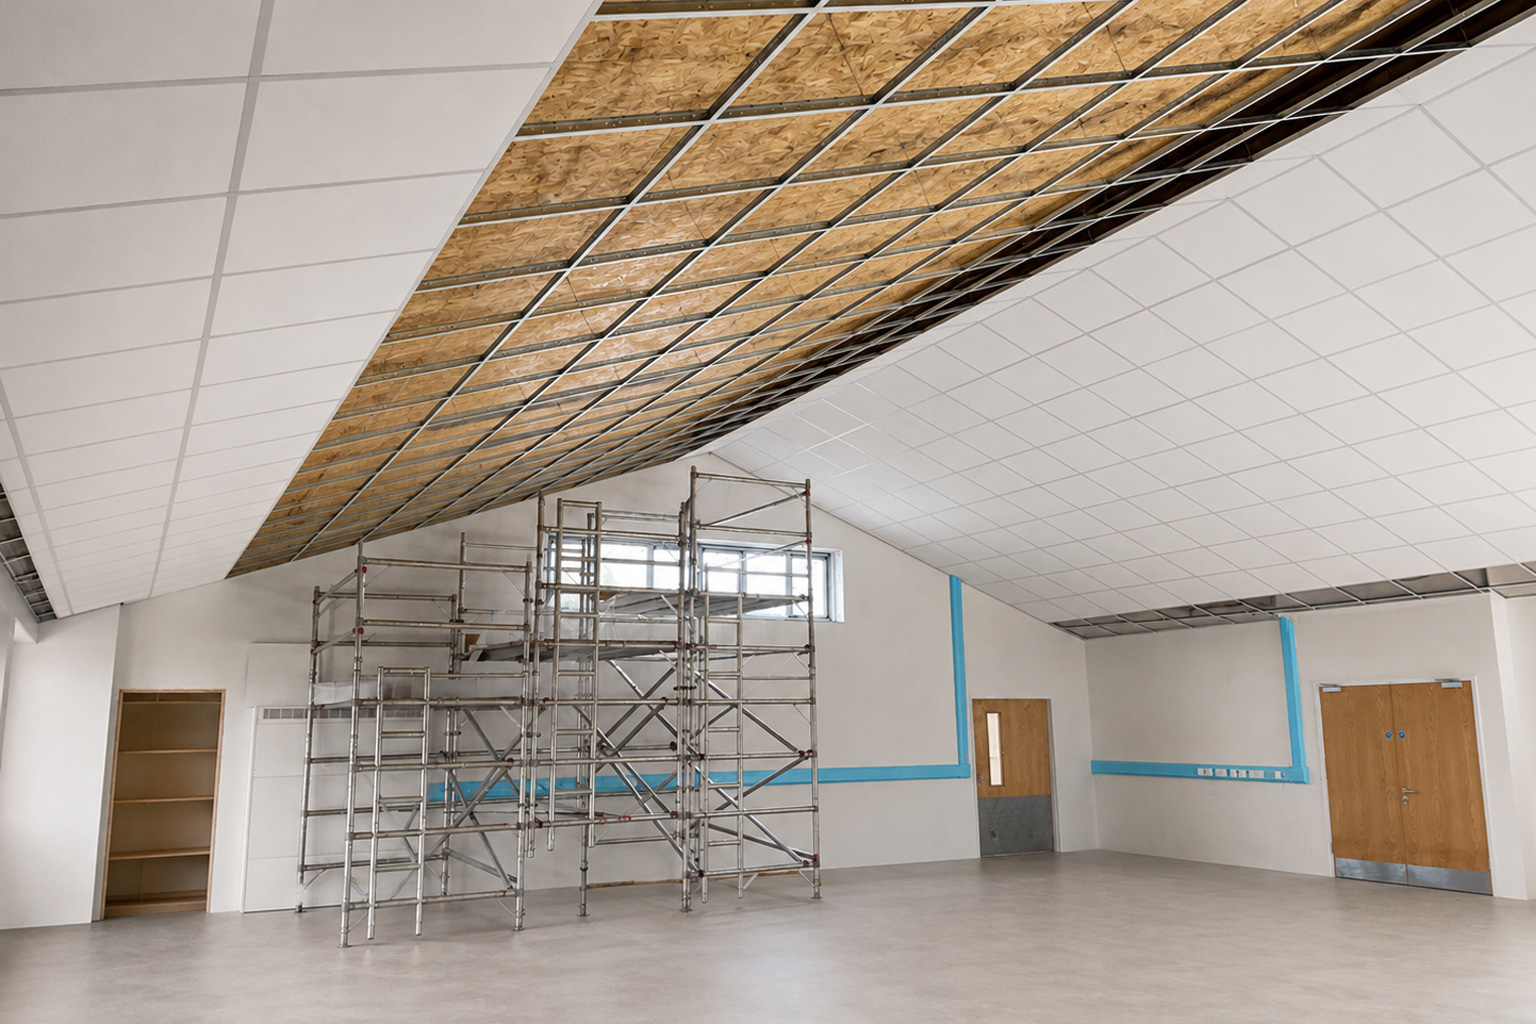
Need a drylining subcontractor who delivers on time without constant chasing? That's exactly what we do: dry lining, acoustic, carpentry and ceiling packages for main contractors and fit-out companies across the country. Not a domestic builder — a subcontractor that takes a package off your plate and hands it back snag-free.
 Peter Podsiadło — owner“I price the job, I'm on site, I check the finish.”
Most problems on a dry lining package come from the gap between the estimator, the site team and the person who answers the phone. Here there is no gap. Peter Podsiadło reads your drawings, writes the quote, puts the crew on site and checks the finish under a halogen lamp before anyone calls it done. 15+ years in commercial dry lining; a team that has been together for years; CIS gross status; public and employer's liability insurance; full-time H&S oversight and NVQ3 supervision.
Tell us the start date. We put a complete team on site so your programme starts on time, not when a sub becomes available.
One figure per package, written the way your QS reads it. No hidden extras appearing halfway through the job.
Standard vs fire-rated, slab-to-slab, deflection heads, overspec. We flag it before the quote, not after the first valuation.
Tape & jointing to White Book standards. Checked under a halogen lamp before we call it done.
4–5 suppliers on account, so a stock gap at one merchant doesn't stop your site.
Paid gross, no deductions, nothing extra for your accounts team to administer.
English-speaking team · clean site left for the next trade · owner on site checking quality
Partition types, fire ratings, acoustic targets, heights, deflection heads — questions go back to you now, not on site.
One price per package against your drawing numbers, assumptions listed, value-engineering options where the spec is heavier than needed.
Agreed start date, full team from day one, materials called off to your programme.
Built to spec, checked daily by the owner, finish inspected under a halogen lamp.
Clean floor, snag list closed, O&M information where the system needs it.
A [xx]-page PDF with our working standards: the partition and ceiling build-ups we use, tape & jointing acceptance criteria (halogen check), site rules, H&S approach, daily checklists and the suppliers we call off from. Send it to your QS before the first meeting.
Worked with: FI Real Estate Management · FI Construction · Quay Build · Overbury · Contact One (from written references — logos to follow with permission)