Preview of the new PS Dry Lining website · items in [brackets] are waiting for data from PS
Services / Ceilings & Encasements

Suspended Ceilings & Encasements — Manchester & North West

MF and lay-in grid ceilings, bulkheads and feature details, steel and services encasements — moisture-, fire- and sound-rated to the spec, usually delivered inside the dry lining package so the ceiling and the partitions meet exactly where the drawing says.
What's included

Grid, MF,
bulkheads, encasements

Every ceiling type we're asked for on commercial fit-outs — and the encasements that go with them.

  • MF suspended ceilings, plasterboard finish
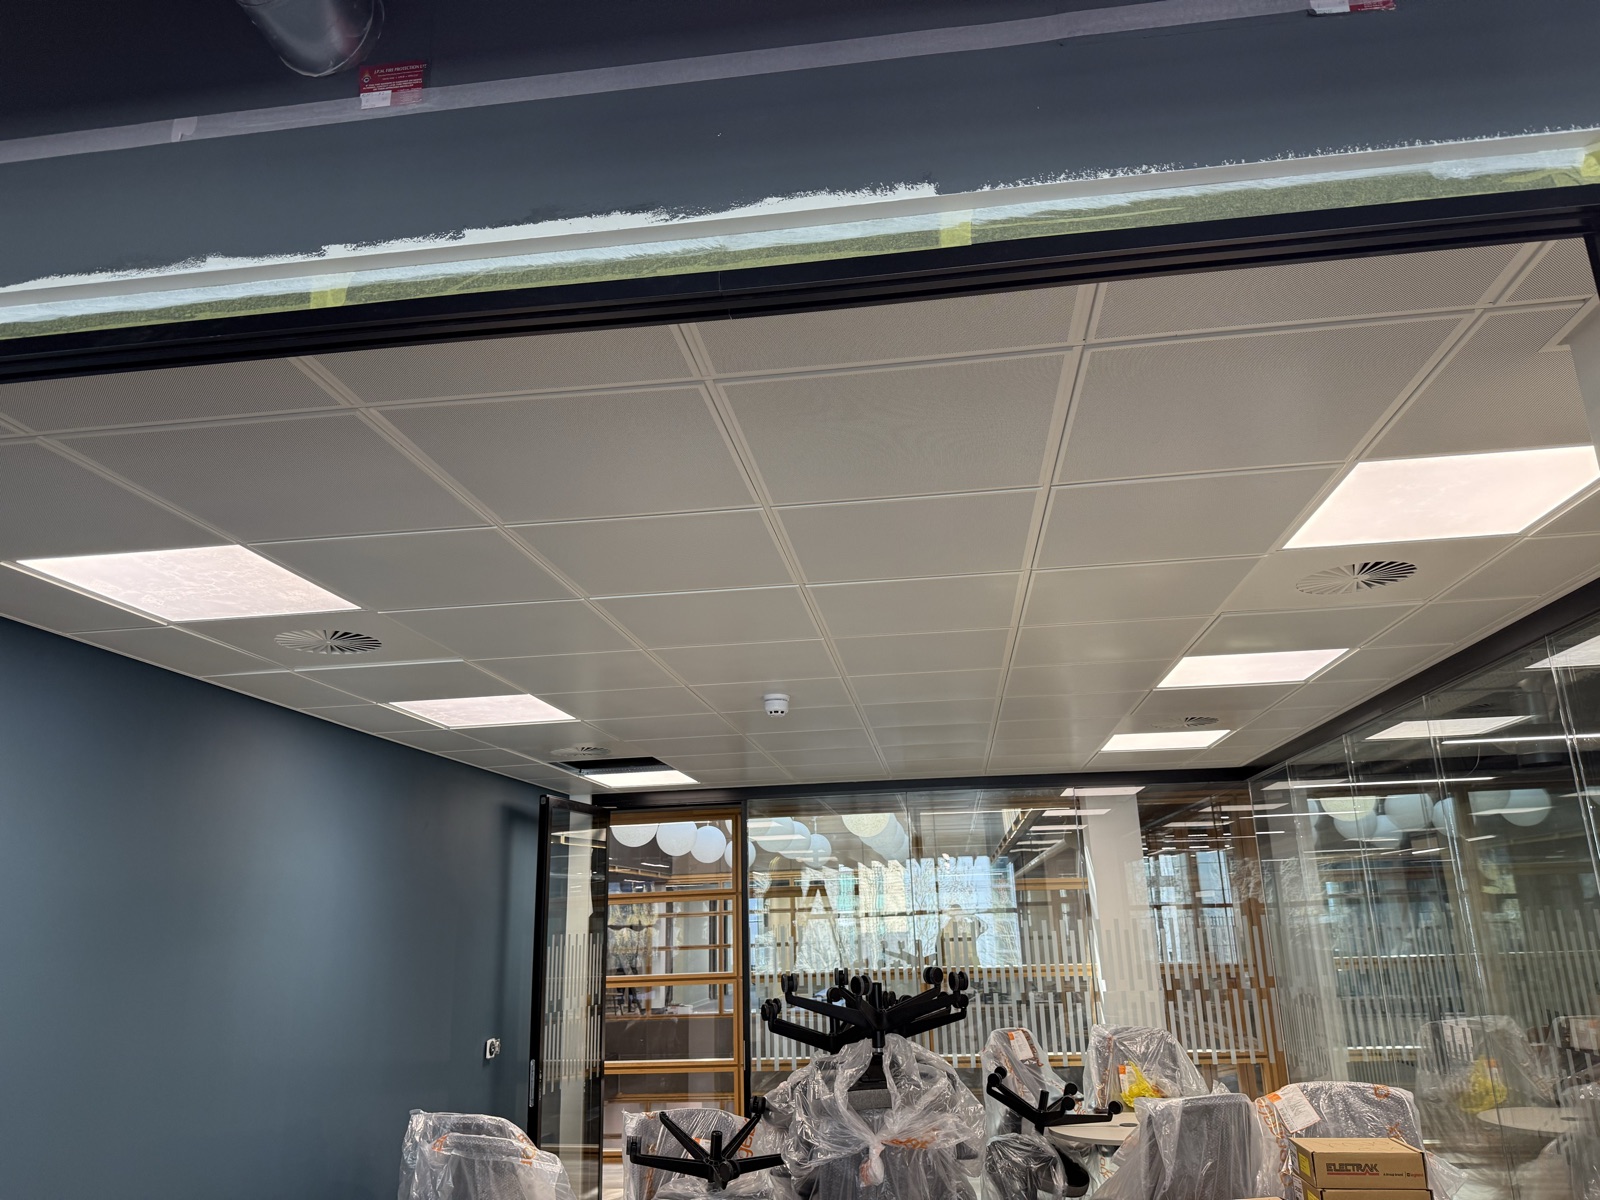
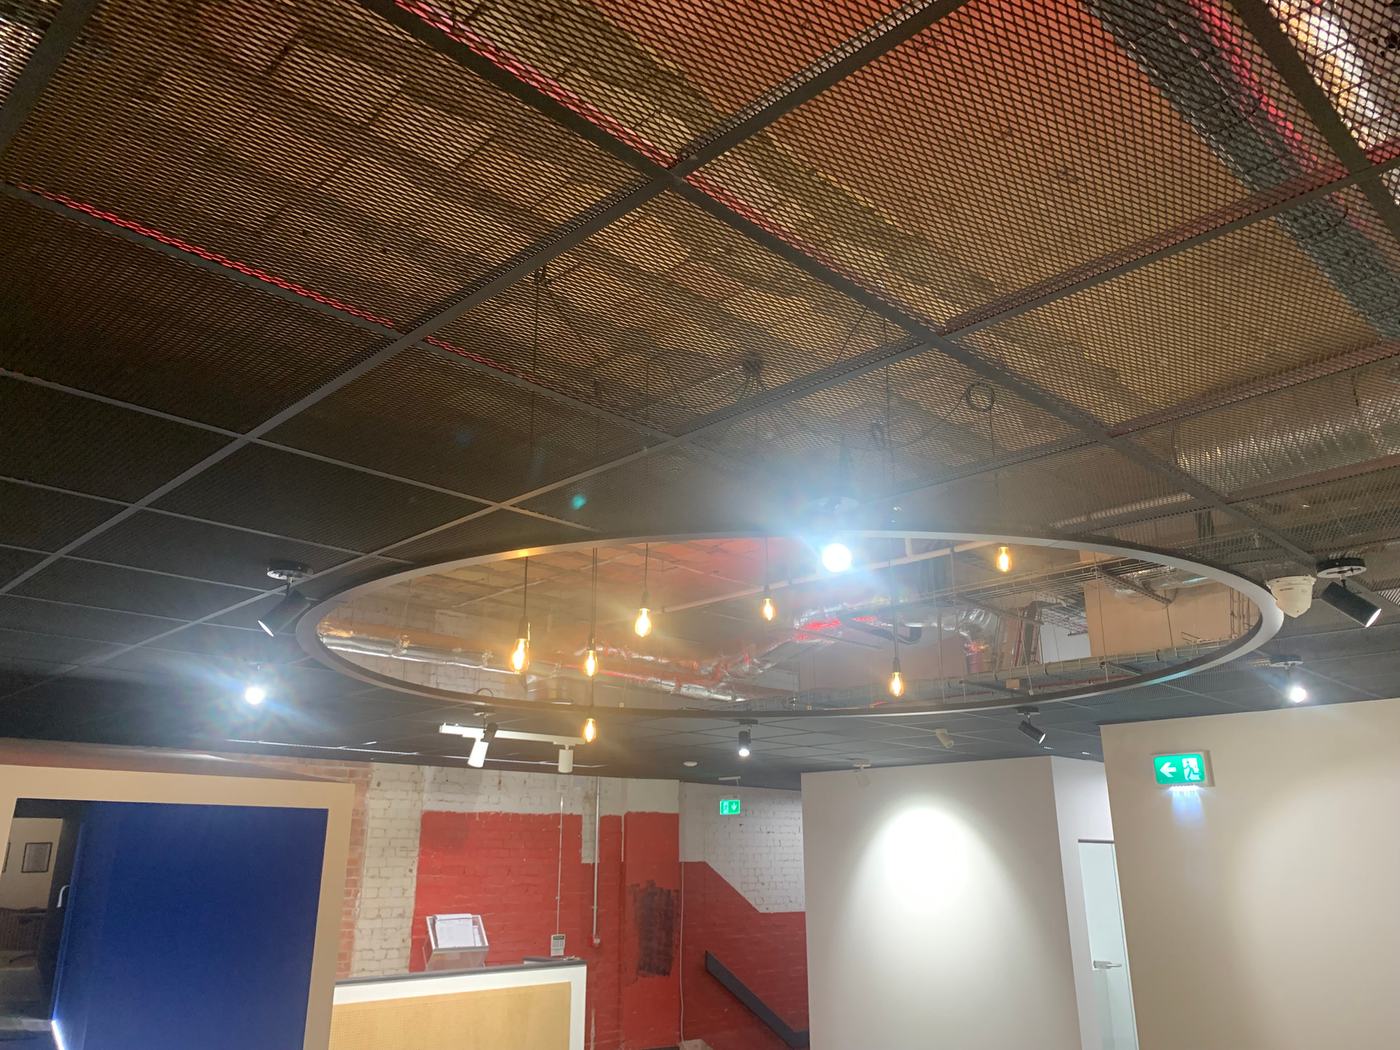
  • Lay-in grid 600 × 600 (incl. black grid and mesh tiles)
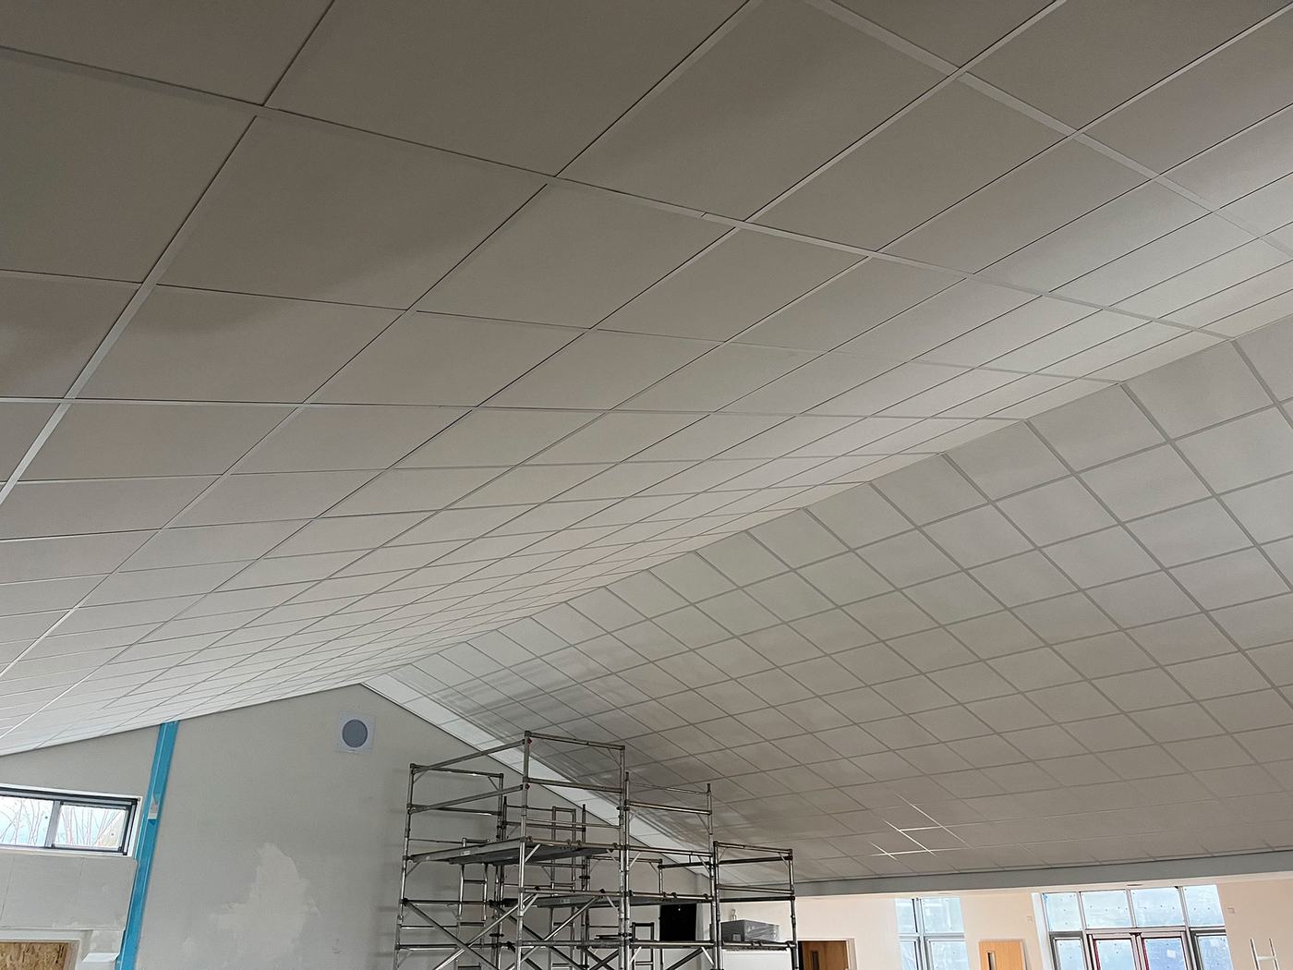
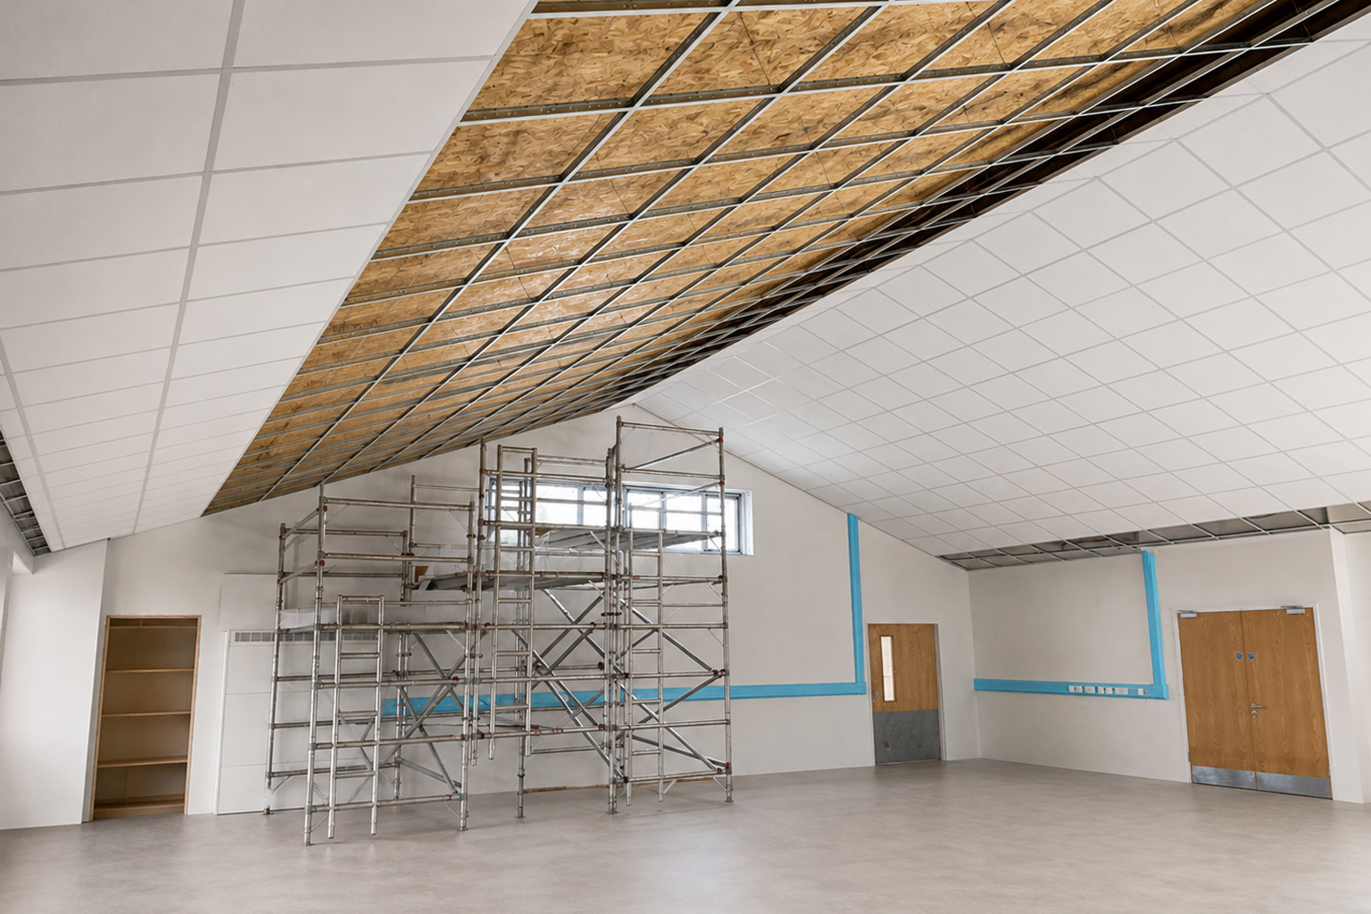
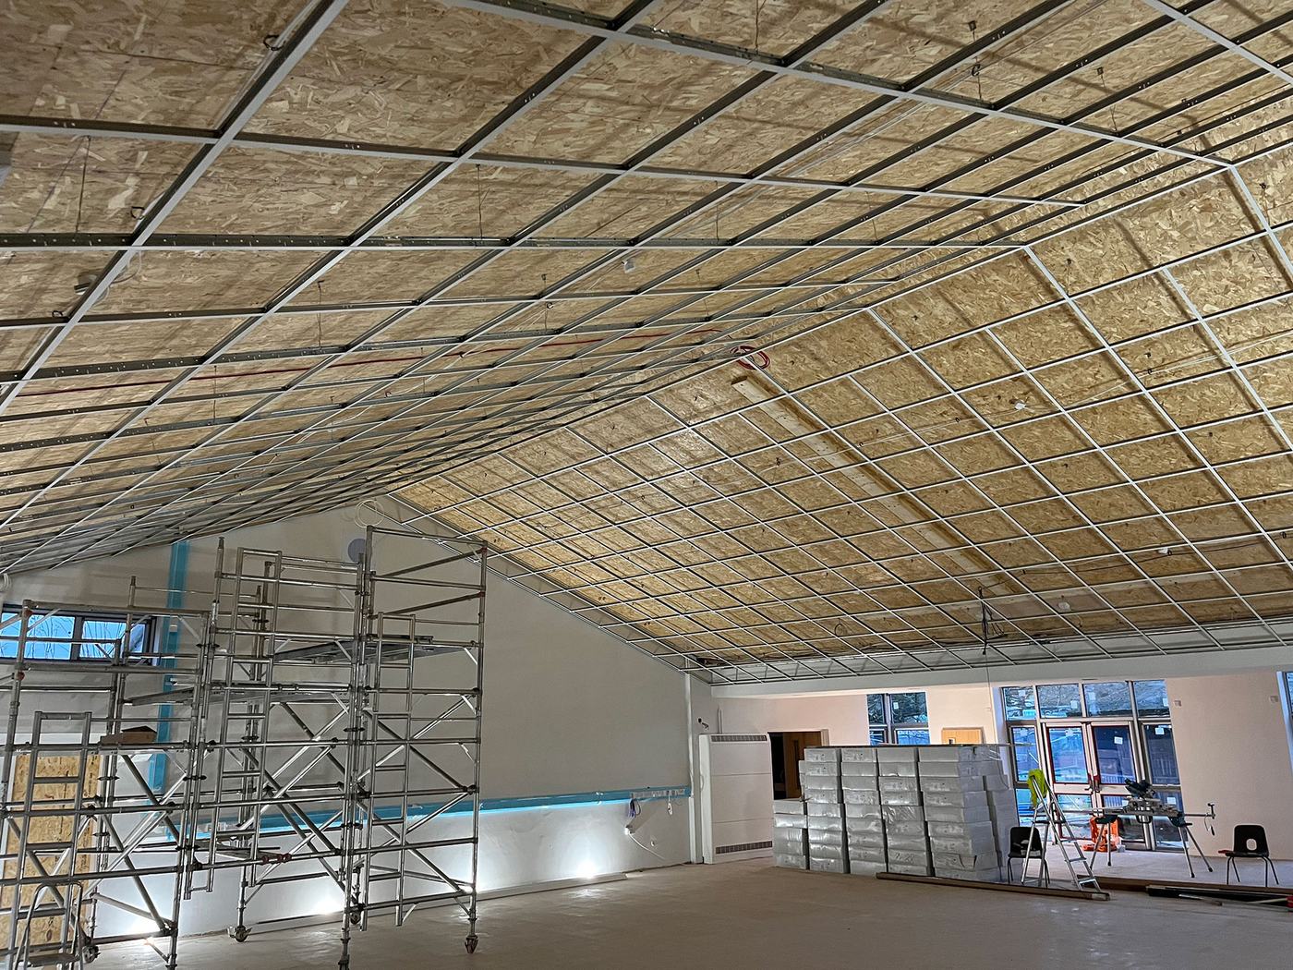
  • Sloped and double-sided grid ceilings
  • Bulkheads, flex-track curves, circular feature openings
  • Mass-barrier ceilings (fire / acoustic)
  • Steel column and beam encasements (Fireline, 30–120 min)
  • Services encasements and casings
  • Gyptone and perforated acoustic boards
Systems

Systems we build with

LOGO: BRITISH GYPSUM
British Gypsum

The baseline — Gyproc, Soundblock, Fireline, Duraline, Gyptone. Built to the White Book.

LOGO: KNAUF
Knauf

Tested equivalent where it meets the spec and saves on the valuation.

LOGO: SINIAT
Siniat

Tested equivalent for standard and fire-rated partitions.

LOGO: LIBRA [CONFIRM]
Libra [confirm]

Equivalent system with full datasheets. [Name to confirm — §10]

LOGO: FERMACELL
Fermacell

High-impact and acoustic floor boards where the spec calls for them.

LOGO: ROCKWOOL / PIR
Rockwool / PIR

Insulation to the acoustic or thermal target in the drawings.

Example build-ups — from real projects
Build-upApplication
100 mm insulation · 2 × 12.5 mm Fireline · fire tape · MF + 12.5 mm board · 3 mm skimmass-barrier ceiling
Black 600 × 600 grid · black mesh tiles · circular MDF openings Ø1.8 / 2.4 mcollege studio ceiling
MF on slope · Gyptone Quattro 46 · skylight detailing · 3 mm skimsloped acoustic ceiling
Double 15 mm Fireline · fire strip · masticfreestanding steel column
Where the detail comes fromBritish Gypsum White BookKnaufSiniatRockfonZentiaSAS InternationalBuilding Regulations — Approved Documents B & Emanufacturers' current system data
From frame to finish

What it looks like on site

Install — Sloping double-sided 600 × 600 grid — tower in, grid going up.
Finish — Same ceiling, tiles in, ready for handover.
FAQ

Something not covered?
Call Peter directly.

07593 008415

Questions about ceilings & encasements

Either. Most main contractors want one figure for the dry lining package including ceilings; some split it. Tell us how your QS wants it.
Yes — tested build-ups (British Gypsum, Knauf, Siniat) with the datasheets in the O&M. Ratings from 30 to 120 minutes.
Yes. Flex track, circular MDF formers, sloped MF. The Bristol and Cheltenham projects are the examples.
Reach out

Need a crew on site?
Contact us today

FOTO: Peter & crew on site — black & white (to be taken)
Get in touch
Area
Manchester / Chester · North West