Care home — Chester
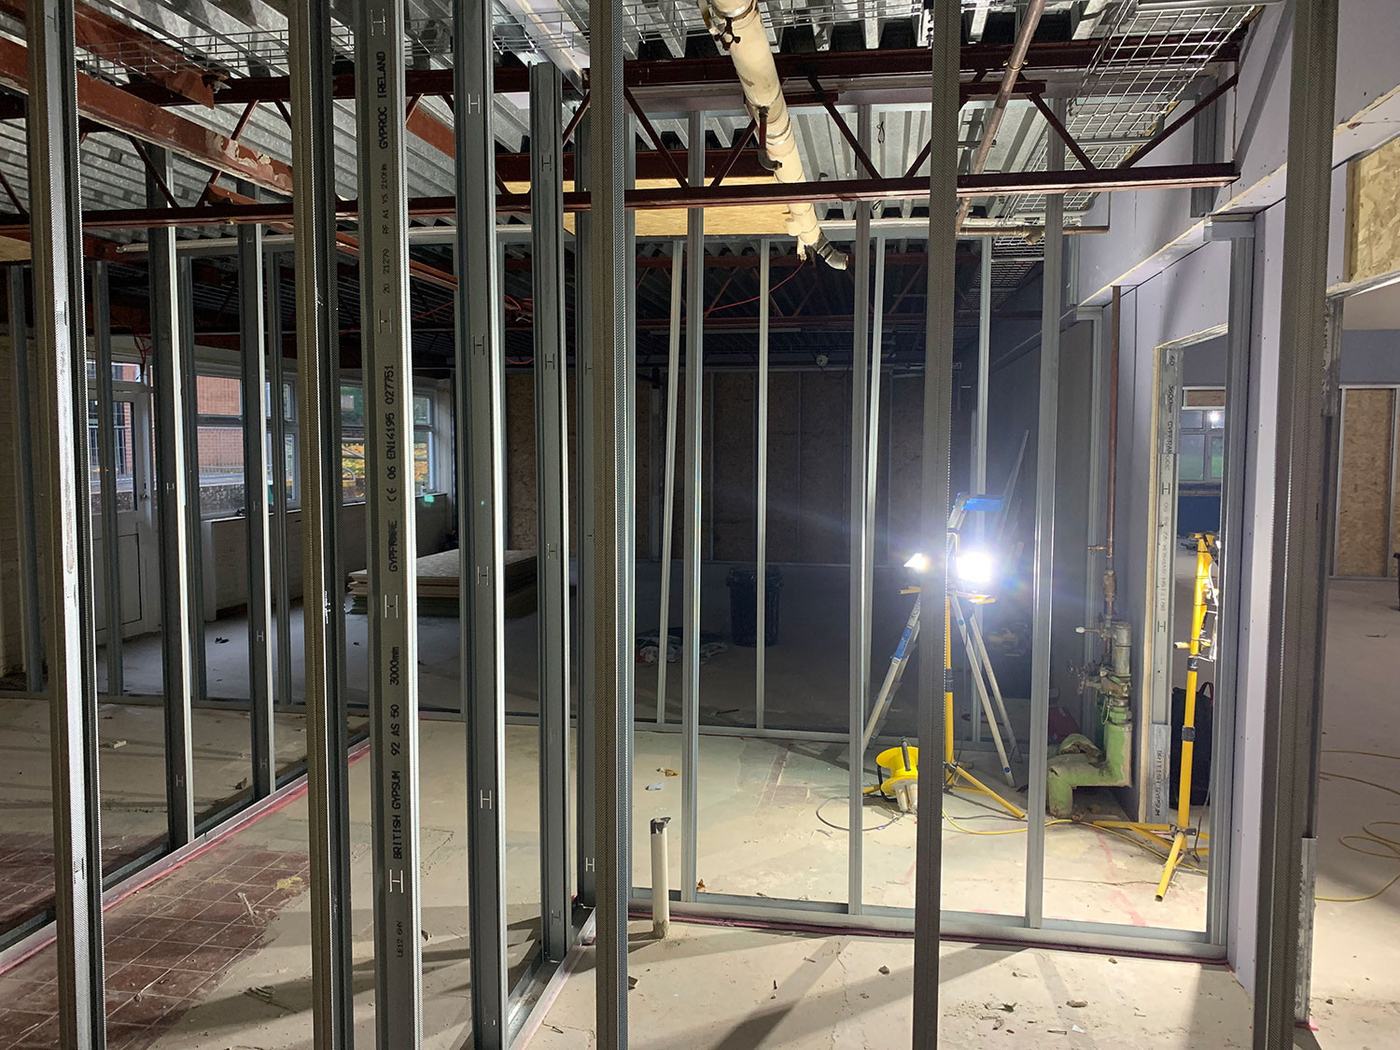
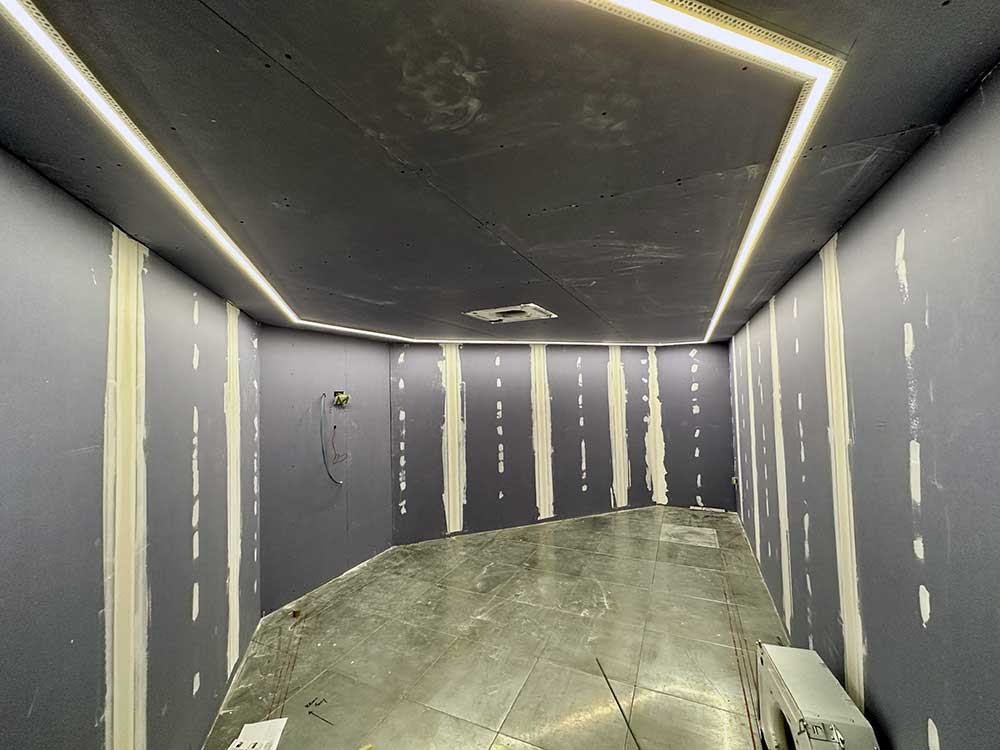
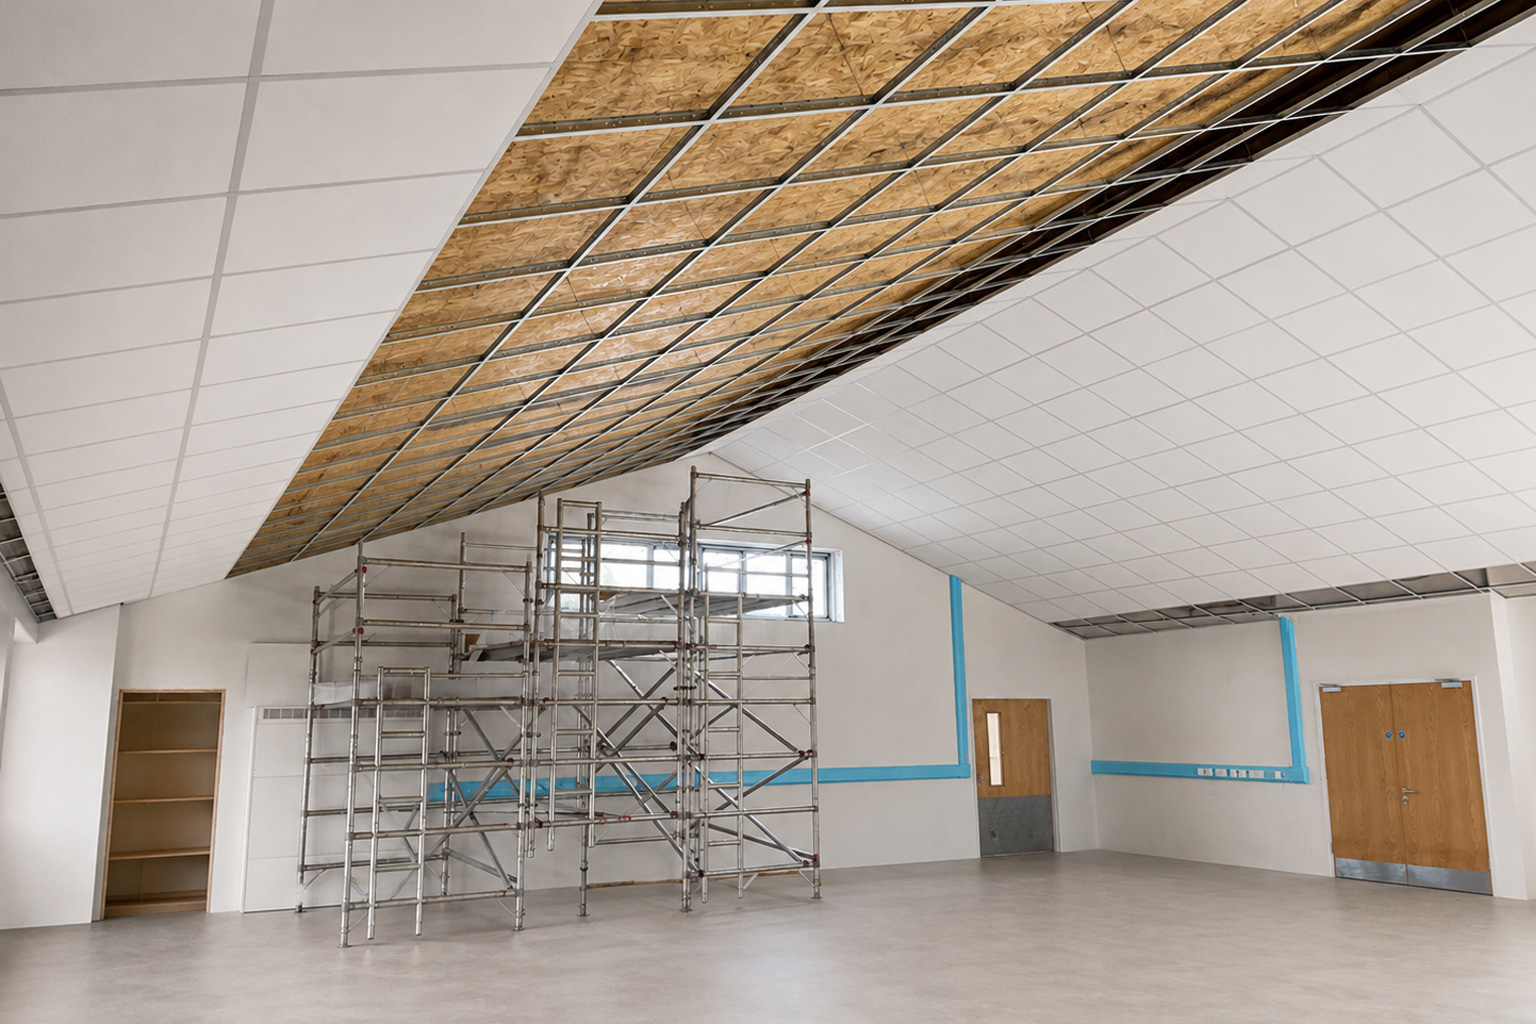
A full dry lining and carpentry package on a care home new build — from ground-floor block walls to the roof.
Scope of work
What the package included
- 12.5 mm plasterboard on dot-and-dab, 3 mm plaster coat both sides of the ground-floor block walls.
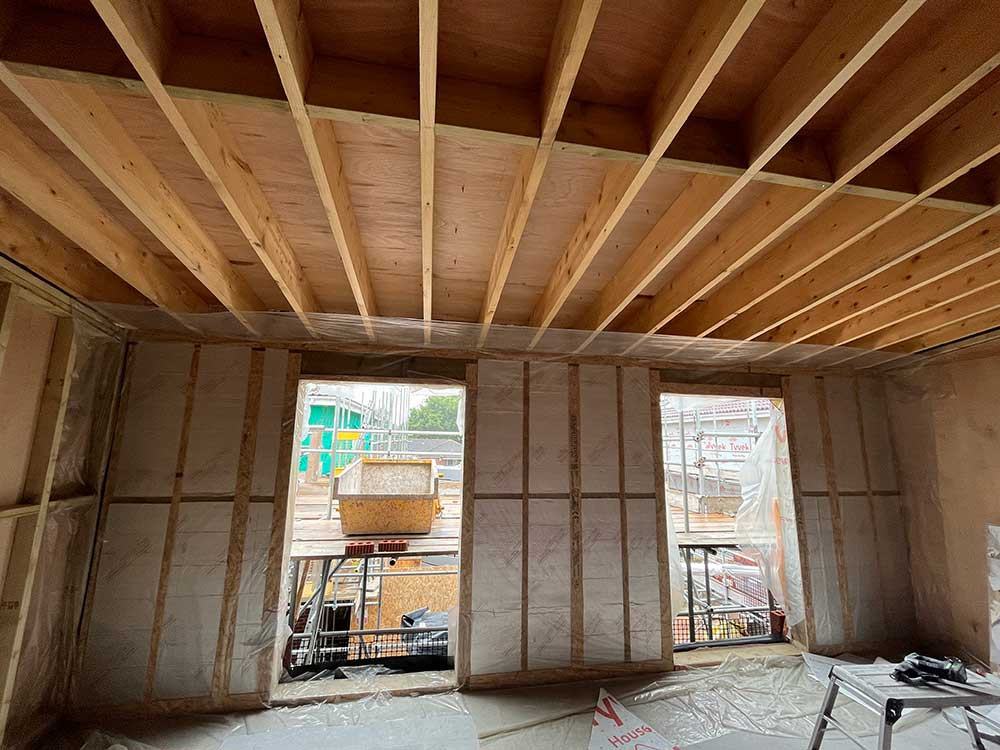
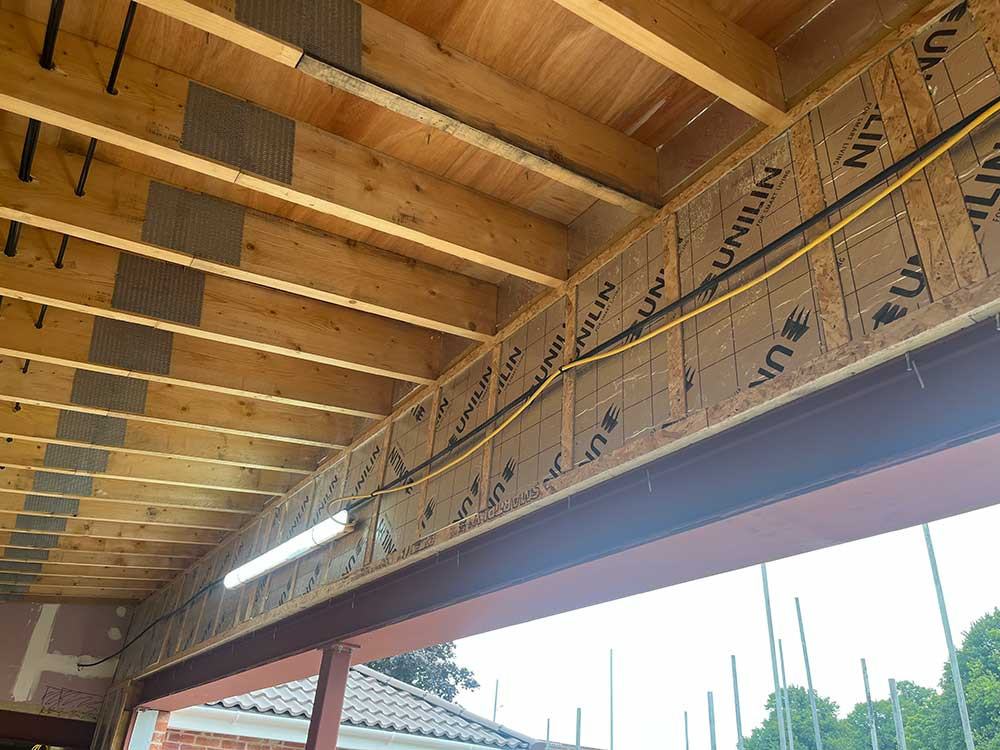
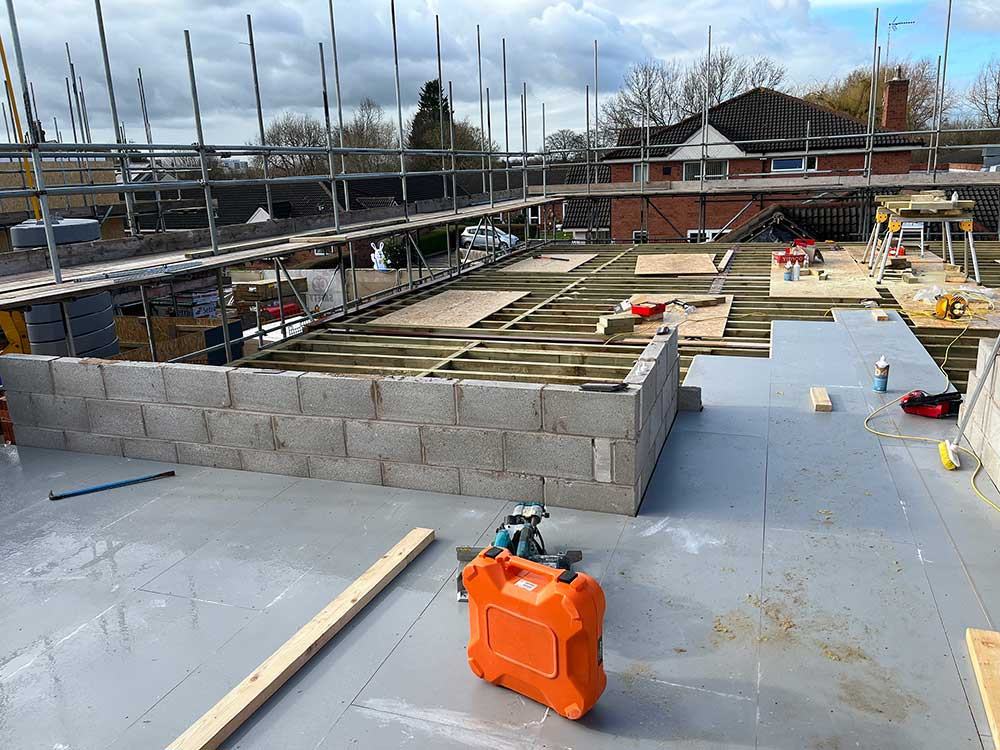
- First-floor timber floors — 3" × 7" joists, mass-barrier ceilings (two layers of Fireline, 100 mm insulation, fire tape), T&G boarding.

- First-floor walls — 2" × 4" timber frames, 15 mm Fireline, 3 mm plaster coat both sides.
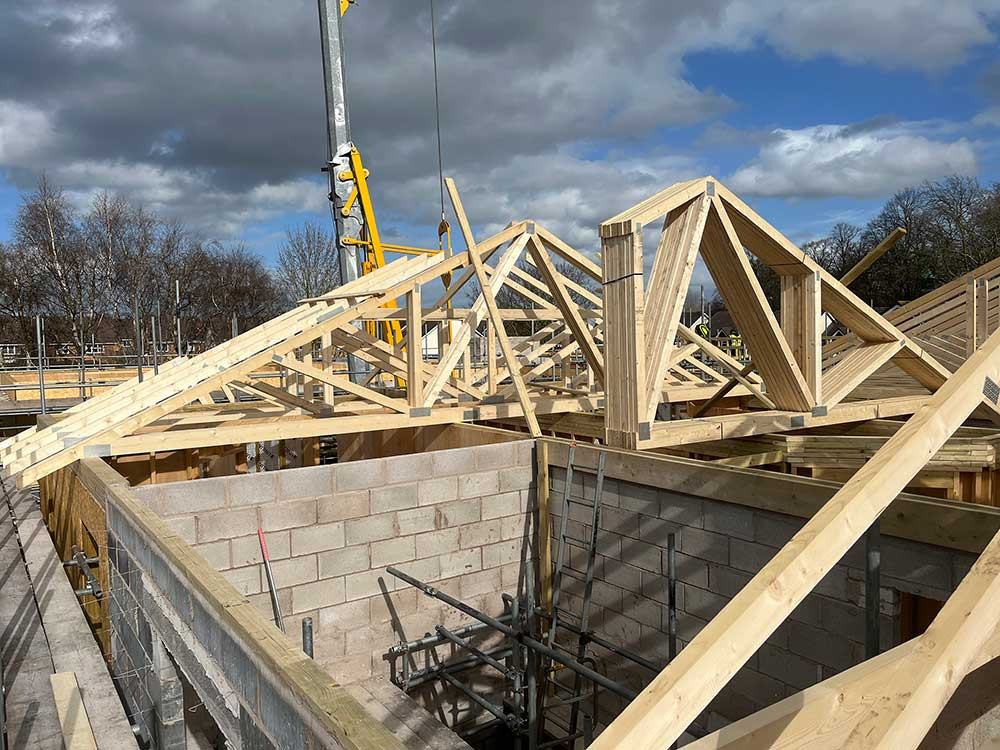
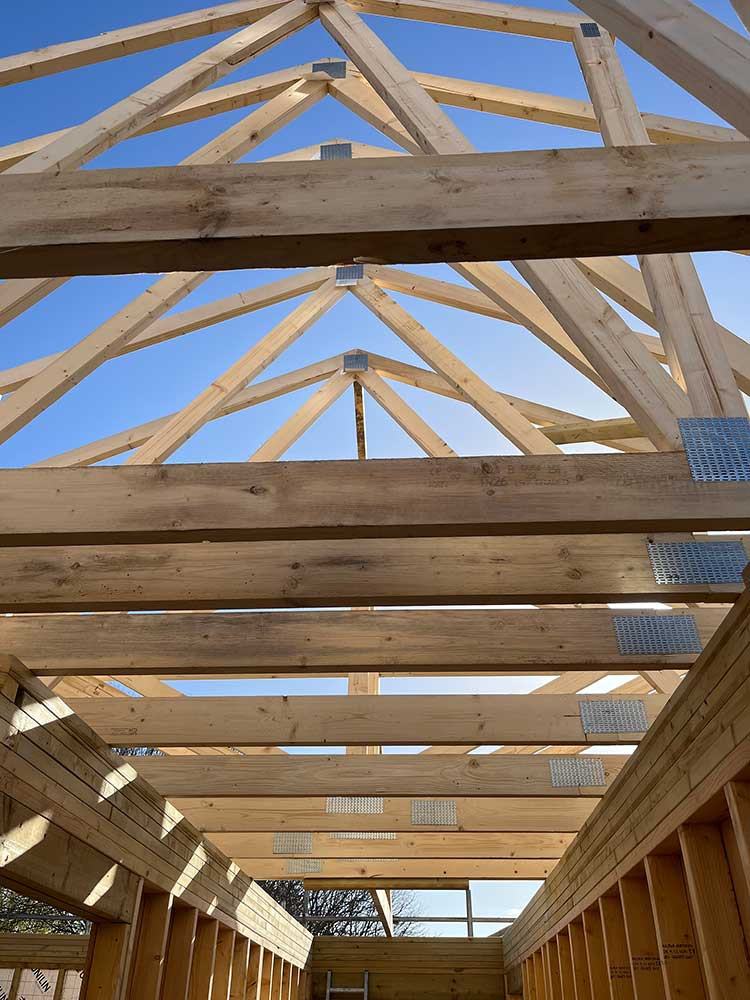
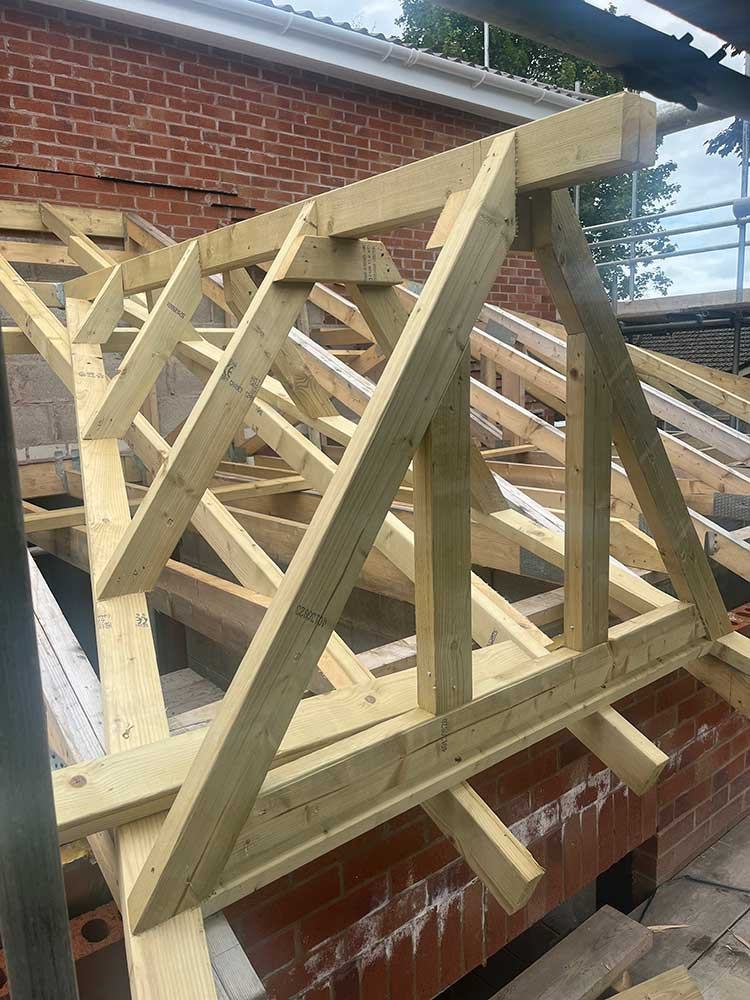
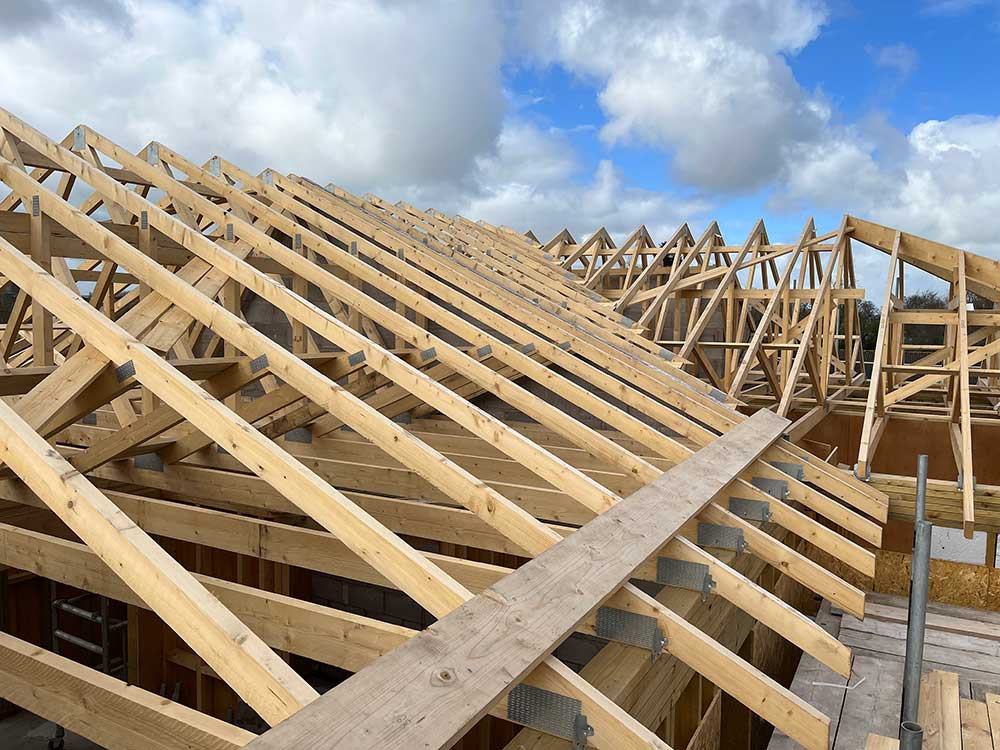
- Pitched and flat roofs — 15 mm Fireline, fire taping, maintenance walkways.
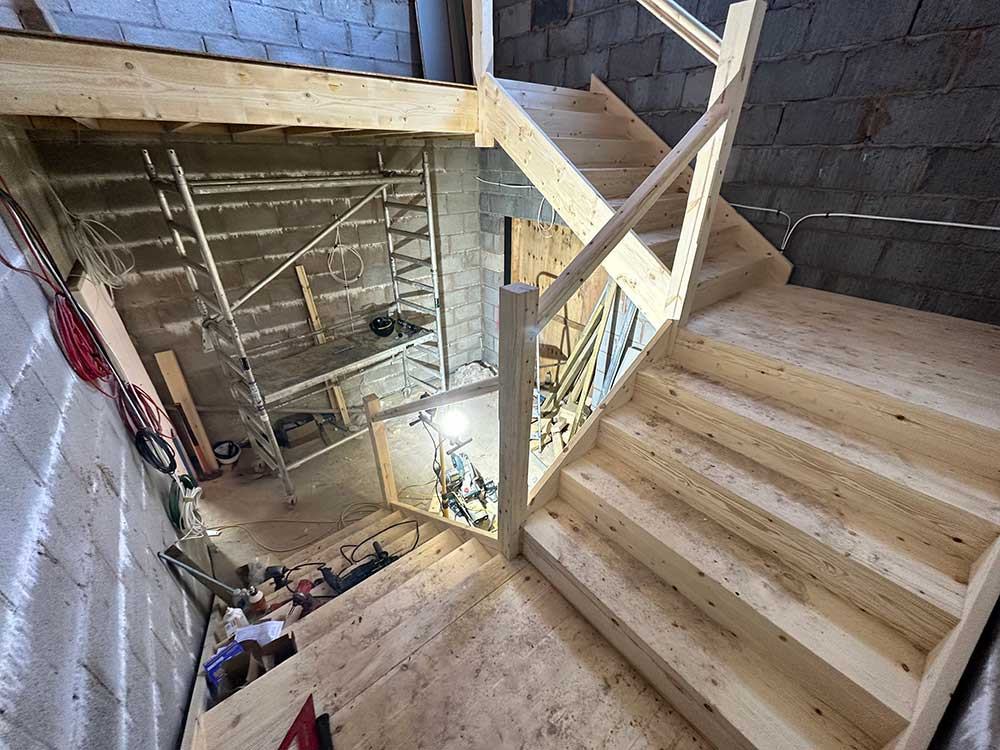
- Doors, ironmongery, skirtings, shelves, MDF pelmets and staircases.
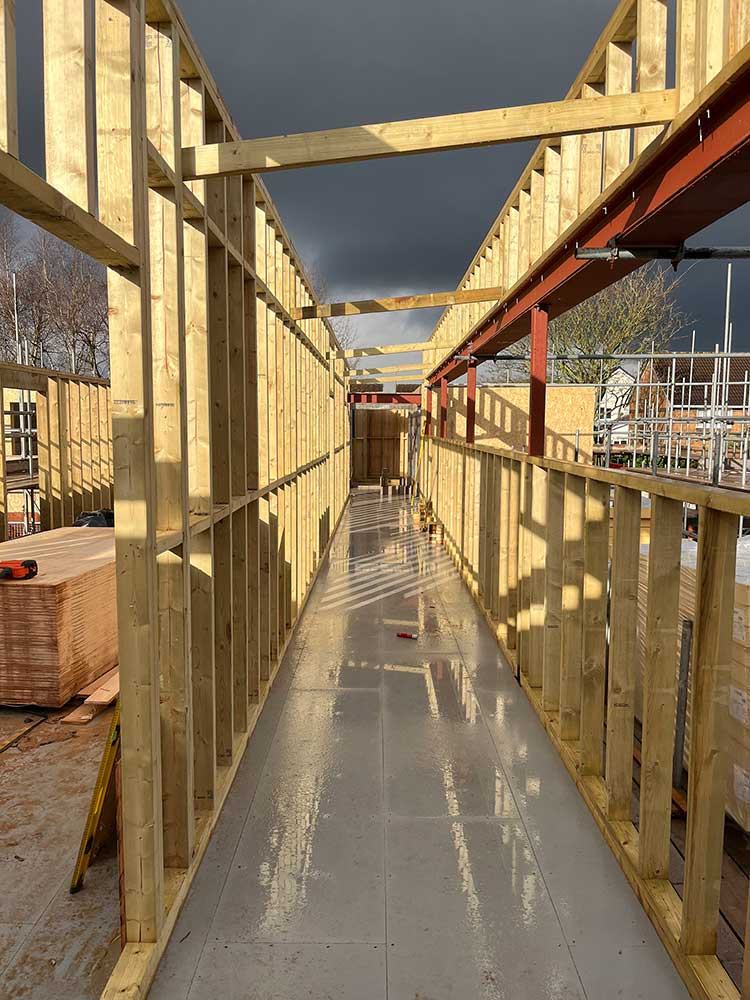
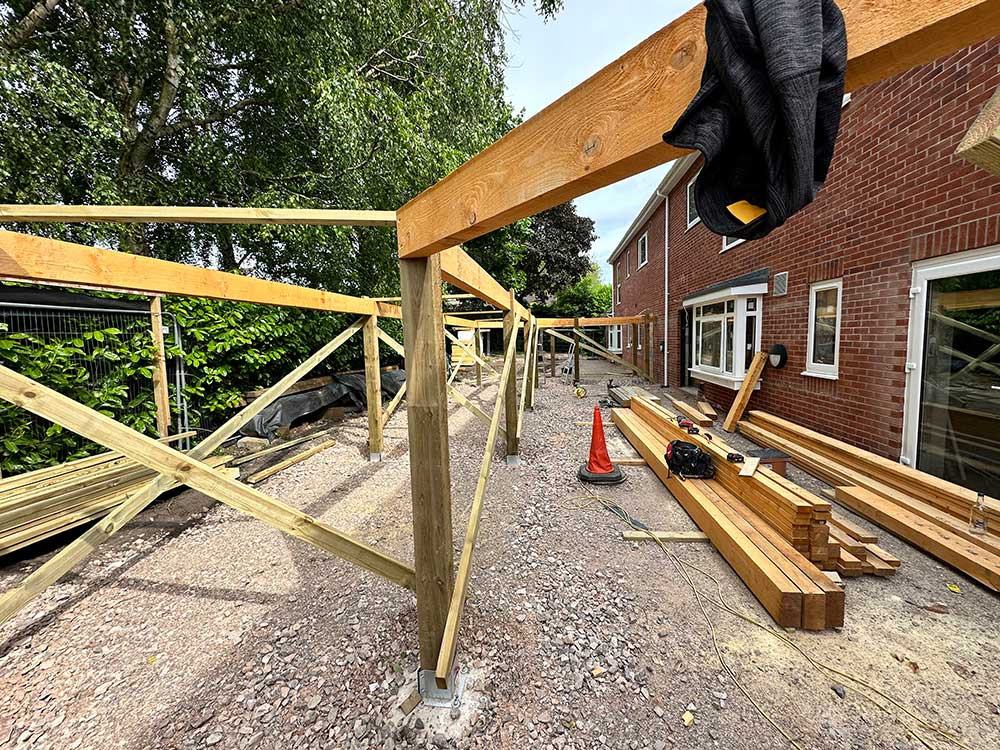
- Outdoor walkway with pitched roof on 150 × 150 mm timber posts.
Similar projects
More of the same kind of work