Preview of the new PS Dry Lining website · items in [brackets] are waiting for data from PS
Projects / Swindon demise split

Office demise split — Swindon, 2nd floor

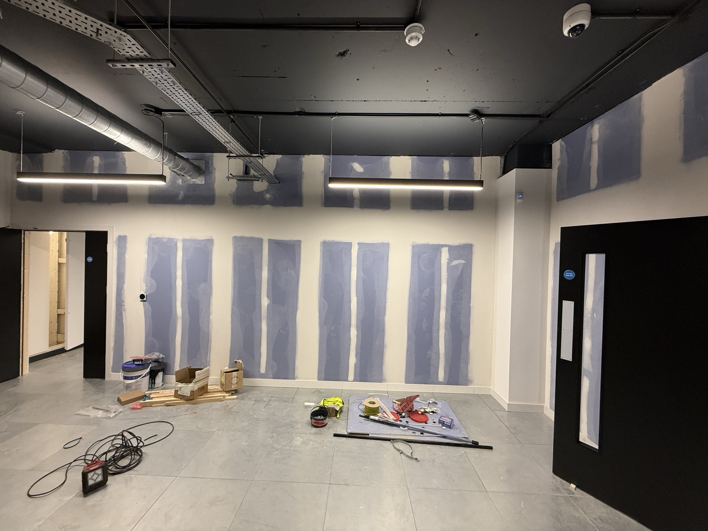
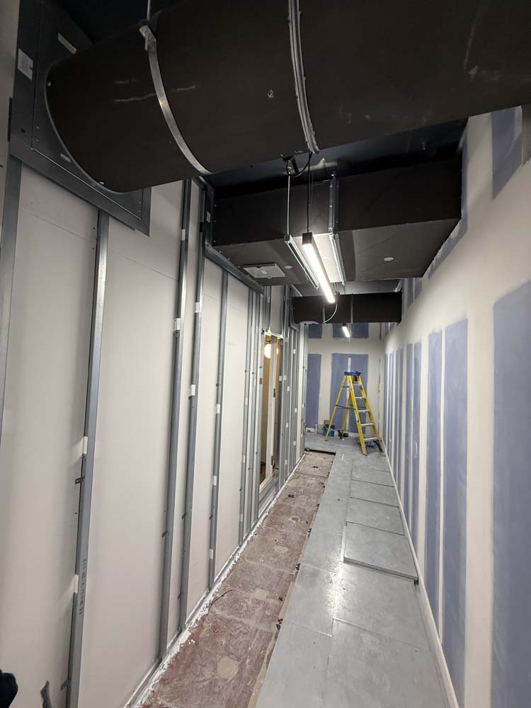
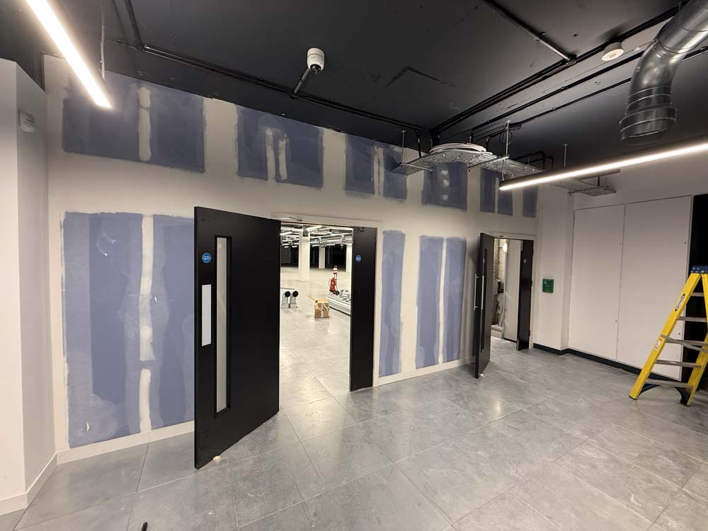
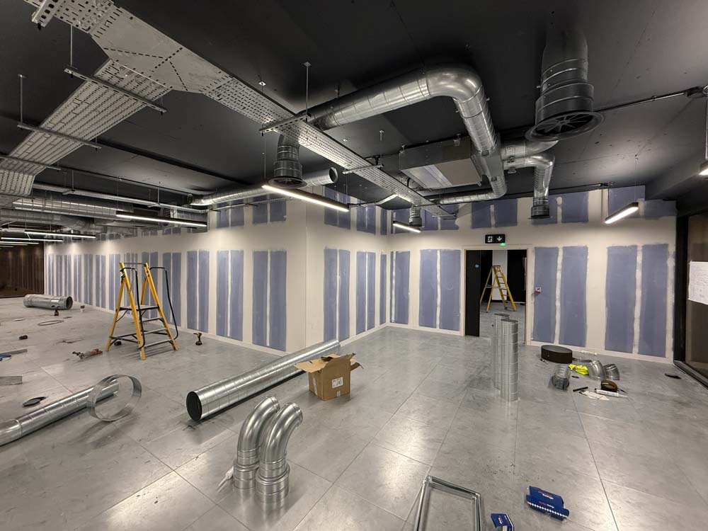
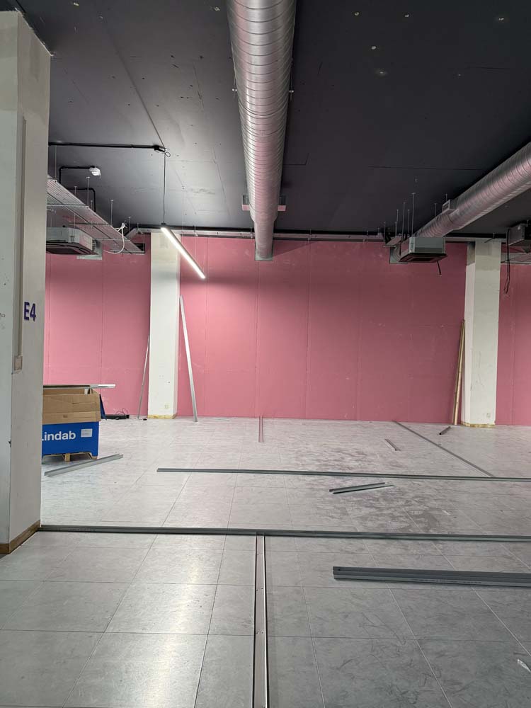
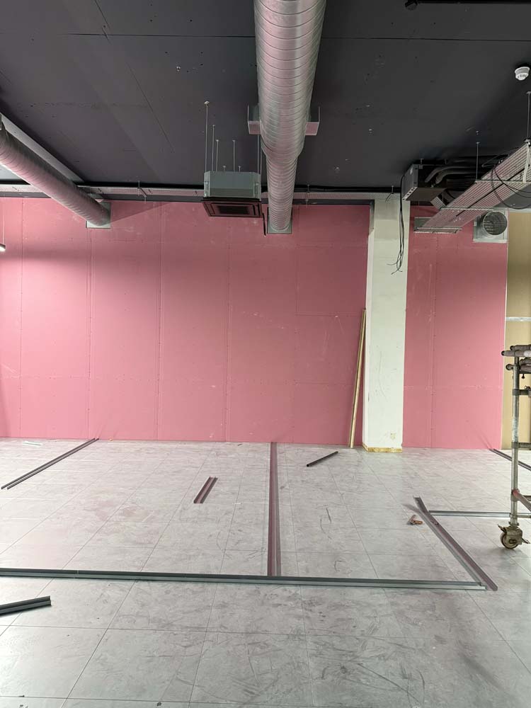
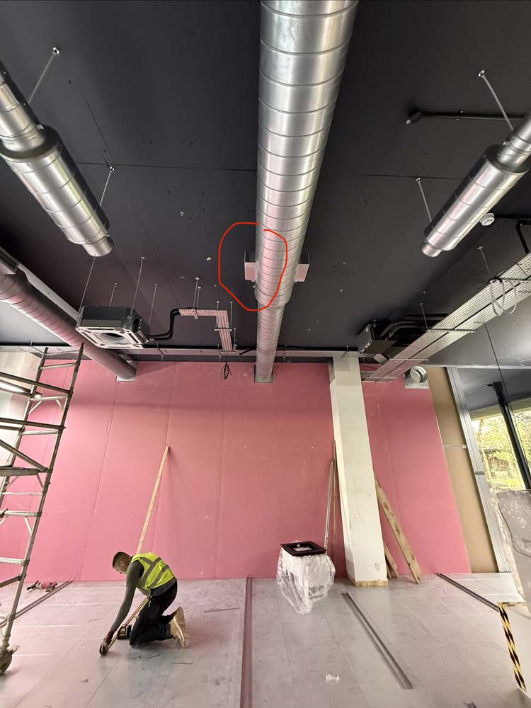
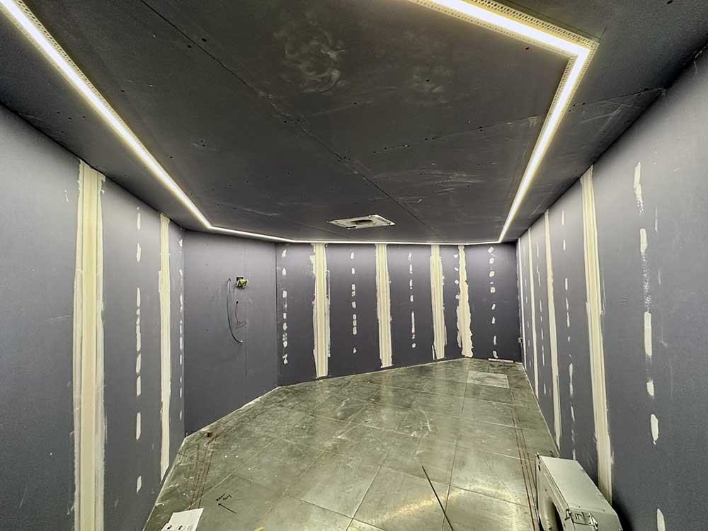
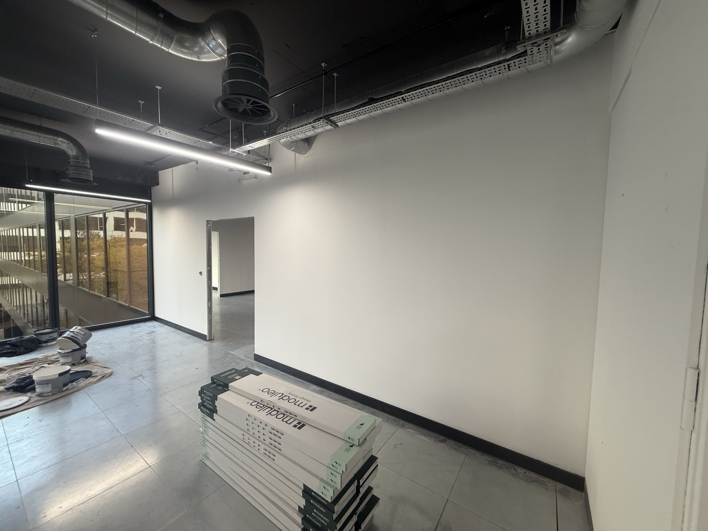
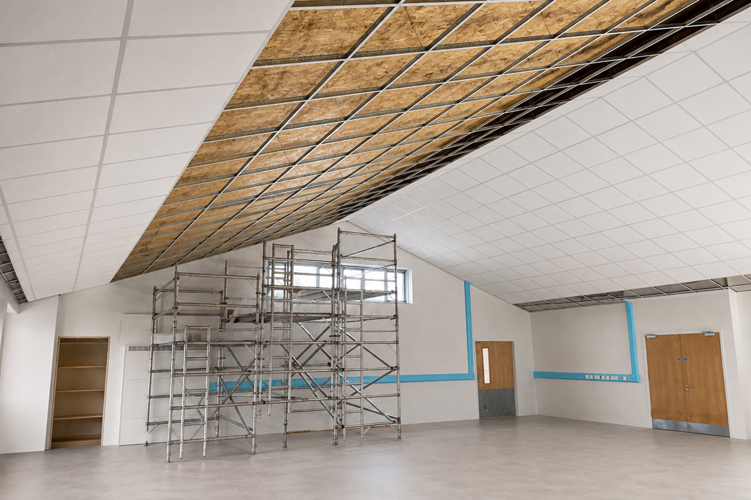
A second-floor plate split into two tenancies — a full-height demise partition with door openings, boarded and taped ready for decoration. Short programme, live building. [Scope of work to be confirmed with Piotr.]

Client typeOffice demise split
LocationSwindon
PackageDry lining · demise partition
SystemsMetal stud demise wall, plasterboard [to confirm]
Office demise split — Swindon, 2nd floor
Scope of work

What the package included

  • Full-height demise partition set out to the split line, slab to slab.
  • Door openings and frames, tape & joint finish.
  • Work sequenced around an occupied building.
  • [Fire/acoustic rating of the demise wall — to confirm.]
Gallery

From site

Reach out

Need a crew on site?
Contact us today

FOTO: Peter & crew on site — black & white (to be taken)
Get in touch
Area
Manchester / Chester · North West